This Whaling Built semi-detached bungalow is just what you've been looking for. Open concept with 1388 sq.ft. of main floor living space, 2+1 bedrooms, 3 full baths, kitchen with north facing window, island, hutch and granite counter tops, dining area with door to a covered rear Dec-K-Ing deck, living room with gas fireplace, primary bedroom with walk in closet & ensuite. Hardwood and vinyl flooring through out the main floor. The basement has a large rec room with stand alone gas fireplace, 3rd bedroom, 3rd full bath with tiled shower, and finished games/utility room. Carpet & vinyl plank flooring in the basement. Outside is beautifully landscaped, a fenced in rear yard, shed with hydro and this end unit has a little extra privacy with no neighbours on the North side.
For sale
C$679,000
113 BB 13th Ave, Hanover, ON N4N 3V1
3beds
3baths
Single Family Residence
Built in ----
5,267 Square Feet Lot
$-- Zestimate®
C$--/sqft
C$-- HOA
What's special
Granite counter topsBeautifully landscapedFenced in rear yardShed with hydro
- 62 days |
- 1 |
- 0 |
Zillow last checked:
Listing updated:
Listed by:
Louis Whaling Real Estate Broker Inc.
Source: TRREB,MLS®#: X13217950 Originating MLS®#: One Point Association of REALTORS
Originating MLS®#: One Point Association of REALTORSFacts & features
Interior
Bedrooms & bathrooms
- Bedrooms: 3
- Bathrooms: 3
Primary bedroom
- Level: Main
- Dimensions: 3.53 x 3.99
Bedroom 2
- Level: Main
- Dimensions: 3.13 x 3.77
Bedroom 3
- Level: Basement
- Dimensions: 4.44 x 2.98
Dining room
- Level: Main
- Dimensions: 3.46 x 2.27
Game room
- Level: Basement
- Dimensions: 4.26 x 6.7
Kitchen
- Level: Main
- Dimensions: 4.38 x 4.86
Laundry
- Level: Main
- Dimensions: 2.74 x 1.58
Living room
- Level: Main
- Dimensions: 4.31 x 5.94
Recreation
- Level: Basement
- Dimensions: 7.19 x 6.7
Heating
- Forced Air, Gas
Cooling
- Central Air
Appliances
- Included: Water Softener
Features
- Central Vacuum, Primary Bedroom - Main Floor
- Basement: Finished,Full
- Has fireplace: Yes
- Fireplace features: Natural Gas, Living Room, Recreation Room
Interior area
- Living area range: 1100-1500 null
Property
Parking
- Total spaces: 6
- Parking features: Private Double, Garage Door Opener
- Has garage: Yes
Features
- Patio & porch: Deck, Patio, Porch
- Exterior features: Landscaped, Privacy
- Pool features: None
Lot
- Size: 5,267 Square Feet
- Features: Fenced Yard, Hospital, Library, Rec./Commun.Centre, School
Details
- Additional structures: Shed
- Parcel number: 372110922
- Other equipment: Air Exchanger
Construction
Type & style
- Home type: SingleFamily
- Architectural style: Bungalow
- Property subtype: Single Family Residence
Materials
- Brick
- Foundation: Concrete
- Roof: Asphalt Shingle
Utilities & green energy
- Sewer: Sewer
Community & HOA
Location
- Region: Hanover
Financial & listing details
- Tax assessed value: C$255,000
- Annual tax amount: C$4,326
- Date on market: 5/30/2026
Louis Whaling Real Estate Broker Inc.
Louis Whaling Real Estate Broker Inc.
By pressing Contact Agent, you agree that the real estate professional identified above may call/text you about your search, which may involve use of automated means and pre-recorded/artificial voices. You don't need to consent as a condition of buying any property, goods, or services. Message/data rates may apply. You also agree to our Terms of Use. Zillow does not endorse any real estate professionals. We may share information about your recent and future site activity with your agent to help them understand what you're looking for in a home.
Price history
Price history is unavailable.
Public tax history
Tax history is unavailable.
Climate risks
Neighborhood: N4N
Nearby schools
GreatSchools rating
No schools nearby
We couldn't find any schools near this home.
- C$---- bd-- ba-- sqft105 12th Ave #A, Hanover, ON N4N2V5Off Market
- C$875,0004 bd3 ba-- sqft405 2nd St S, Hanover, ON N4N3T9For Sale
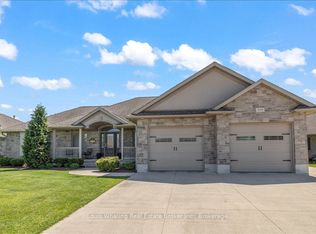
- C$869,0005 bd3 ba-- sqft408 4th St S, Hanover, ON N4N3V1For Sale
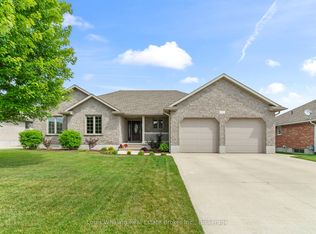
- C$699,9004 bd3 ba-- sqft77 2nd St S, Hanover, ON N4N3T8For Sale

- C$---- bd-- ba-- sqft501 3rd St, Hanover, ON N4N3P5Off Market
- C$450,0003 bd2 ba1k sqft156 12th Ave, Hanover, ON N4N2S7Sold
- C$849,9004 bd4 ba-- sqft235 4th St S, Hanover, ON N4N3V2For Sale
- C$439,0002 bd2 ba-- sqft202 15th Ave, Hanover, ON N4N3L4For Sale
Similar homes
- C$699,9004 bd3 ba-- sqft77 2nd St S, Hanover, ON N4N 3T8For SaleMLS ID #X12835366, Coldwell Banker Peter Benninger Realty. TRREB
- C$869,0005 bd3 ba-- sqft408 4th St S, Hanover, ON N4N 3V1For SaleMLS ID #X13071476, Louis Whaling Real Estate Broker Inc.. TRREB
- C$639,0003 bd3 ba-- sqft272 4th Ave, Hanover, ON N4N 2B5For Sale
 MLS ID #X13126070, ROYAL LEPAGE TRILAND REALTY. TRREB
 - C$649,9994 bd4 ba-- sqft1076 7th Ave, Hanover, ON N4N 2G9For Sale
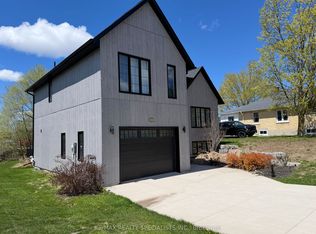 MLS ID #X13112216, RE/MAX REALTY SPECIALISTS INC.. TRREB
 - C$639,9003 bd2 ba-- sqft636 22nd Ave, Hanover, ON N4N 3W7For SaleMLS ID #X13097006, Coldwell Banker Peter Benninger Realty. TRREB
- C$875,0004 bd3 ba-- sqft405 2nd St S, Hanover, ON N4N 3T9For SaleMLS ID #X13208508, Louis Whaling Real Estate Broker Inc.. TRREB
- C$549,9003 bd3 ba-- sqft227 15th Ave, Hanover, ON N4N 3E1For SaleMLS ID #X13554872, Royal LePage RCR Realty. TRREB
- C$594,0004 bd2 ba-- sqft246 16th Ave, Hanover, ON N4N 2Z3For SaleMLS ID #X13606750, Royal LePage RCR Realty. TRREB
- C$749,9003 bd3 ba-- sqft196 17th Ave #A, Hanover, ON N4N 0B5For SaleMLS ID #X12836538, Peak Edge Realty Ltd.. TRREB
- C$617,0003 bd3 ba-- sqft238 4th Ave, Hanover, ON N4N 2B5For SaleMLS ID #X13482310, Royal LePage RCR Realty. TRREB
- C$549,9003 bd2 ba-- sqft315 2nd St, Hanover, ON N4N 1A4For SaleMLS ID #X12831532, Royal LePage RCR Realty. TRREB
- C$569,9003 bd3 ba1.7k sqft581 21st Ave, Hanover, ON N4N 3H2For SaleMLS ID #40843545, Mark Douglas, Salesperson, RE/MAX PROFESSIONALS INC DUNDAS STREET WEST. ITSO
- C$799,9003 bd3 ba-- sqft855 17th St, Hanover, ON N4N 0B7For SaleMLS ID #X13441848, Royal LePage RCR Realty. TRREB
- C$549,9004 bd2 ba-- sqft154 15th Ave, Hanover, ON N4N 3E1For SaleMLS ID #X12702736, Vantage Point Realty Ltd.. TRREB
- C$525,0004 bd2 ba-- sqft235 5th Ave, Hanover, ON N4N 2C3For SaleMLS ID #X12885262, RE/MAX Grey Bruce Realty Inc.. TRREB
- C$799,0006 bd5 ba-- sqft85 10th St, Hanover, ON N4N 1M9For SaleMLS ID #X13474806, Keller Williams Experience Realty. TRREB
- C$999,9004 bd3 ba-- sqft241 4th Ave, Hanover, ON N4N 2B6For SaleMLS ID #X12931764, Louis Whaling Real Estate Broker Inc.. TRREB
- C$449,0003 bd2 ba-- sqft883 7th Ave, Hanover, ON N4N 2K3For SaleMLS ID #X13171860, ROYAL LEPAGE CERTIFIED REALTY. TRREB
- C$868,9005 bd4 ba-- sqft136 4th Ave, Hanover, ON N4N 2B3For SaleMLS ID #X12981958, Royal LePage RCR Realty. TRREB
- C$345,9003 bd2 ba-- sqft582 9th St, Hanover, ON N4N 1M6For SaleMLS ID #X13597386, Coldwell Banker Peter Benninger Realty. TRREB
