Welcome to this beautifully maintained 1,644 sq ft brick bungalow built in 2020, located in one of Hanover's most sought after neighborhoods, continentally located close to JDSS school and shopping. This home shows extremely well and offers a total of 5 bedrooms and 3 bathrooms. The main floor features a bright open-concept layout with a beautiful kitchen complete with island flowing into the dining and living areas - perfect for everyday living and entertaining. From the dining area, step out to the covered rear porch and composite deck overlooking the fully fenced landscaped backyard featuring a heated above-ground pool, The main level offers main floor laundry a 4 piece bathroom, three bedrooms, including a spacious primary bedroom with walk-in closet and a stunning 3-piece ensuite with glass shower. The finished lower level provides even more living space with a large family room, games/exercise room, cold storage, and two additional bedrooms - both with walk-in closets - along with a 3-piece bathroom and large utility room perfect for extra storage. Situated on a generous 50'x153' deep lot, the property also features a double attached garage, a cement driveway and has excellent curb appeal with its all-brick exterior. A move-in ready home in a great location - ideal for families or people in retirement looking for space, comfort, and modern finishes.
For sale
C$749,900
196 17th Ave #A, Hanover, ON N4N 0B5
3beds
3baths
Single Family Residence
Built in ----
7,661 Square Feet Lot
$-- Zestimate®
C$--/sqft
C$-- HOA
What's special
Bright open-concept layoutCovered rear porchComposite deckFully fenced landscaped backyardHeated above-ground poolDouble attached garageCement driveway
- 137 days |
- 0 |
- 0 |
Zillow last checked:
Listing updated:
Listed by:
Peak Edge Realty Ltd.
Source: TRREB,MLS®#: X12836538 Originating MLS®#: One Point Association of REALTORS
Originating MLS®#: One Point Association of REALTORSFacts & features
Interior
Bedrooms & bathrooms
- Bedrooms: 3
- Bathrooms: 3
Primary bedroom
- Level: Main
- Dimensions: 4.26 x 4.26
Bedroom 2
- Level: Main
- Dimensions: 3.83 x 2.92
Bedroom 3
- Level: Main
- Dimensions: 2.76 x 4.01
Bedroom 4
- Level: Lower
- Dimensions: 3.12 x 3.53
Bedroom 5
- Level: Lower
- Dimensions: 3.12 x 3.53
Bathroom
- Level: Lower
- Dimensions: 2.89 x 1.72
Bathroom
- Level: Main
- Dimensions: 1.67 x 2.76
Bathroom
- Level: Main
- Dimensions: 2.61 x 2.46
Other
- Level: Lower
- Dimensions: 0.86 x 2.08
Dining room
- Level: Main
- Dimensions: 3.09 x 4.26
Family room
- Level: Lower
- Dimensions: 8.23 x 4.87
Game room
- Level: Lower
- Dimensions: 2.89 x 4.03
Kitchen
- Level: Main
- Dimensions: 3.09 x 4.26
Laundry
- Level: Main
- Dimensions: 2.46 x 2.46
Living room
- Level: Main
- Dimensions: 6.02 x 4.77
Utility room
- Level: Lower
- Dimensions: 2.99 x 2.23
Heating
- Forced Air, Gas
Cooling
- Central Air
Features
- Primary Bedroom - Main Floor
- Basement: Finished
- Has fireplace: No
Interior area
- Living area range: 1500-2000 null
Property
Parking
- Total spaces: 6
- Parking features: Private Double
- Has garage: Yes
Features
- Has private pool: Yes
- Pool features: Above Ground
Lot
- Size: 7,661 Square Feet
Details
- Parcel number: 372111011
Construction
Type & style
- Home type: SingleFamily
- Architectural style: Bungalow
- Property subtype: Single Family Residence
Materials
- Brick
- Foundation: Poured Concrete
- Roof: Fibreglass Shingle
Utilities & green energy
- Sewer: Sewer
Community & HOA
Location
- Region: Hanover
Financial & listing details
- Annual tax amount: C$5,752
- Date on market: 3/2/2026
Peak Edge Realty Ltd.
Peak Edge Realty Ltd.
By pressing Contact Agent, you agree that the real estate professional identified above may call/text you about your search, which may involve use of automated means and pre-recorded/artificial voices. You don't need to consent as a condition of buying any property, goods, or services. Message/data rates may apply. You also agree to our Terms of Use. Zillow does not endorse any real estate professionals. We may share information about your recent and future site activity with your agent to help them understand what you're looking for in a home.
Price history
Price history is unavailable.
Public tax history
Tax history is unavailable.
Climate risks
Neighborhood: N4N
Nearby schools
GreatSchools rating
No schools nearby
We couldn't find any schools near this home.
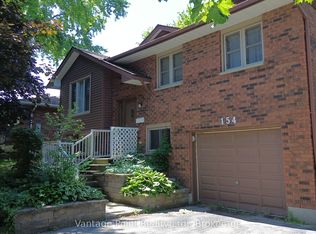
- C$549,9004 bd2 ba-- sqft154 15th Ave, Hanover, ON N4N3E1For Sale
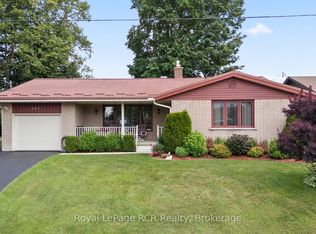
- C$599,0003 bd2 ba-- sqft209 15th Ave, Hanover, ON N4N3E1For Sale

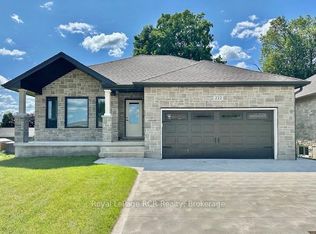
- C$549,9003 bd3 ba-- sqft227 15th Ave, Hanover, ON N4N3E1For Sale
- C$439,0002 bd2 ba-- sqft202 15th Ave, Hanover, ON N4N3L4For Sale

- C$---- bd-- ba-- sqft501 3rd St, Hanover, ON N4N3P5Off Market
- C$---- bd-- ba-- sqft315 13th Ave #A, Hanover, ON N4N3B7Off Market
- C$459,9003 bd2 ba-- sqft595 9th St, Hanover, ON N4N1M7For Sale
- C$679,0003 bd3 ba-- sqft113 BB 13th Ave, Hanover, ON N4N3V1For Sale
Similar homes
- C$754,9004 bd3 ba-- sqft222 16th Ave, Crescent Hanover, ON N4N 3V3For Sale
 MLS ID #X12807152, Royal LePage RCR Realty. TRREB
 - C$824,9003 bd3 ba-- sqft855 17th St, Hanover, ON N4N 0B7For Sale
 MLS ID #X13441848, Royal LePage RCR Realty. TRREB
 - C$639,9004 bd2 ba-- sqft224 4th Ave, Hanover, ON N4N 2B5For Sale
 MLS ID #X13554594, Royal LePage RCR Realty. TRREB
 - C$679,0003 bd3 ba-- sqft113 BB 13th Ave, Hanover, ON N4N 3V1For Sale
 MLS ID #X13217950, Louis Whaling Real Estate Broker Inc.. TRREB
 - C$669,9004 bd2 ba-- sqft688 22nd Ave, Hanover, ON N4N 3W8For SaleMLS ID #X13524918, eXp Realty. TRREB
- C$699,9004 bd3 ba-- sqft77 2nd St S, Hanover, ON N4N 3T8For SaleMLS ID #X12835366, Coldwell Banker Peter Benninger Realty. TRREB
- C$699,9003 bd2 ba-- sqft160 Westfall Cres, West Grey, ON N4N 3B9For SaleMLS ID #X13535486, eXp Realty. TRREB
- C$679,9003 bd3 ba-- sqft760 16th St, Hanover, ON N4N 3W8For SaleMLS ID #X12997070, Royal LePage RCR Realty. TRREB
- C$599,0003 bd2 ba-- sqft209 15th Ave, Hanover, ON N4N 3E1For SaleMLS ID #X13142674, eXp Realty. TRREB
- C$617,0003 bd3 ba-- sqft238 4th Ave, Hanover, ON N4N 2B5For SaleMLS ID #X13482310, Royal LePage RCR Realty. TRREB
- C$869,0005 bd3 ba-- sqft408 4th St S, Hanover, ON N4N 3V1For SaleMLS ID #X13071476, Louis Whaling Real Estate Broker Inc.. TRREB
- C$549,9004 bd2 ba-- sqft154 15th Ave, Hanover, ON N4N 3E1For SaleMLS ID #X12702736, Vantage Point Realty Ltd.. TRREB
- C$624,9003 bd3 ba-- sqft815 18th St, Hanover, ON N4N 3B8For SaleMLS ID #X13510034, Royal LePage RCR Realty. TRREB
- C$889,0005 bd4 ba-- sqft136 4th Ave, Hanover, ON N4N 2B3For SaleMLS ID #X12981958, Royal LePage RCR Realty. TRREB
- C$424,9003 bd2 ba-- sqft343 10th Ave, Hanover, ON N4N 2N4For SaleMLS ID #X12989324, Peak Edge Realty Ltd.. TRREB
- C$639,9003 bd2 ba-- sqft636 22nd Ave, Hanover, ON N4N 3W7For SaleMLS ID #X13097006, Coldwell Banker Peter Benninger Realty. TRREB
- C$599,9003 bd4 ba-- sqft477 12th Ave, Hanover, ON N4N 2V1For SaleMLS ID #X12966018, Peak Edge Realty Ltd.. TRREB
- C$399,9003 bd2 ba-- sqft281 6th St, Hanover, ON N4N 1C3For SaleMLS ID #X13474598, Peak Edge Realty Ltd.. TRREB
- C$525,0004 bd2 ba-- sqft235 5th Ave, Hanover, ON N4N 2C3For SaleMLS ID #X12885262, RE/MAX Grey Bruce Realty Inc.. TRREB
- C$399,9003 bd2 ba-- sqft388 11th St, Hanover, ON N4N 1S5New ConstructionMLS ID #X13176040, eXp Realty. TRREB
