This unique, large family home was custom built in 1971, and provides both a town and country feel. It has a stunning view to the south west of the pastures and river basin. The house provides privacy or accommodates entertainment. Multiple decks and patio, along with beautiful landscaping, allow for relaxation or hosting family. The main level is a eat-in kitchen, sitting room, living room, sunroom, laundry, 2 PC bathroom and access to the two car garage. On the second level you will find the primary bedroom, with two walk-in closets, a 4 PC ensuite, study, living room with gas fireplace and access to an upper deck. In addition, there's a large multipurpose area that could be renovated into anything your imagination could dream. The completely finished basement features two bathrooms - 4 PC and 3 PC, a recreation room with a walkout with access to that beautiful southwest view of the river valley and surrounding countryside, and 4 bedrooms. This property has been well maintained and upgraded when needed - 2010 upgraded shingles (inspected and deemed in good condition by Wilkens Roofing 2026), 2012 upgraded patio door and windows on basement level, 2014 upgraded flooring on second level in multiple-use area, primary bedroom and study, ensuite upgraded, 2017 second level windows replaced, A/C upgraded, plus back yard landscaping completed including patio and hot tub, 2018 west deck upgraded, sunroom deck upgraded and dining room floor upgraded, 2019 basement level completely renovated, 2020 upgraded furnace and main deck, 2023 upgraded insulation in south over-hang, 2024 upgraded second level gas fireplace and flooring on main level sitting room, hallway and foyer, 2025 upgraded flooring second level living room and multiuse area. This large family home is perfect for a growing, active clan who values relaxation and entertaining with a great view and well-maintained property where you can still get lost when you need a little privacy.
For sale
C$868,900
136 4th Ave, Hanover, ON N4N 2B3
5beds
4baths
Single Family Residence
Built in ----
10,333 Square Feet Lot
$-- Zestimate®
C$--/sqft
C$-- HOA
What's special
Multiple decks and patioBeautiful landscapingEat-in kitchenSitting roomTwo car garageCompletely finished basement
- 181 days
- 8
- 0
Zillow last checked:
Listing updated:
Listed by:
Royal LePage RCR Realty
Source: TRREB,MLS®#: X12981958 Originating MLS®#: One Point Association of REALTORS
Originating MLS®#: One Point Association of REALTORSFacts & features
Interior
Bedrooms & bathrooms
- Bedrooms: 5
- Bathrooms: 4
Primary bedroom
- Level: Second
- Dimensions: 4.3 x 4.3
Bedroom
- Level: Basement
- Dimensions: 2.4 x 3
Bedroom 2
- Level: Basement
- Dimensions: 4.3 x 2.4
Bedroom 3
- Level: Basement
- Dimensions: 4.3 x 2.4
Bedroom 4
- Level: Basement
- Dimensions: 4.3 x 2.4
Bathroom
- Level: Second
- Dimensions: 2.7 x 3.4
Bathroom
- Level: Basement
- Dimensions: 2.1 x 2.4
Bathroom
- Level: Main
- Dimensions: 1.8 x 1.8
Bathroom
- Level: Basement
- Dimensions: 3 x 3.4
Family room
- Level: Second
- Dimensions: 5.5 x 5.5
Kitchen
- Level: Main
- Dimensions: 5.2 x 5.6
Laundry
- Level: Main
- Dimensions: 3.4 x 5.2
Living room
- Level: Main
- Dimensions: 7.3 x 4.9
Other
- Level: Second
- Dimensions: 6.4 x 6.1
Recreation
- Level: Basement
- Dimensions: 7.9 x 5.6
Other
- Level: Main
- Dimensions: 3.9 x 3.9
Study
- Level: Second
- Dimensions: 2.7 x 3.4
Sunroom
- Level: Main
- Dimensions: 2.7 x 3.9
Utility room
- Level: Main
- Dimensions: 3.7 x 3.9
Heating
- Forced Air, Gas
Cooling
- Central Air
Appliances
- Included: Disposal
Features
- Central Vacuum
- Basement: Finished with Walk-Out
- Has fireplace: Yes
- Fireplace features: Natural Gas
Interior area
- Living area range: 3000-3500 null
Property
Parking
- Total spaces: 6
- Parking features: Private Double
- Has garage: Yes
Features
- Stories: 2
- Patio & porch: Deck
- Pool features: None
- Has spa: Yes
- Spa features: Hot Tub
- Has view: Yes
- View description: Meadow
Lot
- Size: 10,333 Square Feet
- Features: Pie Shaped Lot
- Topography: Sloping
Details
- Parcel number: 372070053
Construction
Type & style
- Home type: SingleFamily
- Property subtype: Single Family Residence
Materials
- Brick, Stone
- Foundation: Slab, Concrete
- Roof: Shake,Other
Utilities & green energy
- Sewer: Sewer
Community & HOA
Location
- Region: Hanover
Financial & listing details
- Tax assessed value: C$295,000
- Annual tax amount: C$5,005
- Date on market: 4/10/2026
Price history
Price history is unavailable.
Public tax history
Tax history is unavailable.
Climate risks
Neighborhood: N4N
Nearby schools
GreatSchools rating
No schools nearby
We couldn't find any schools near this home.
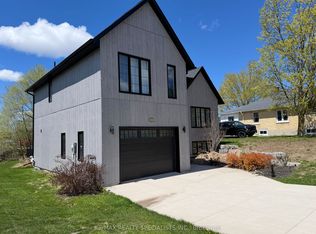
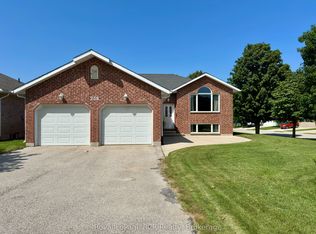
Similar homes
- C$999,9004 bd3 ba-- sqft241 4th Ave, Hanover, ON N4N 2B6For Sale
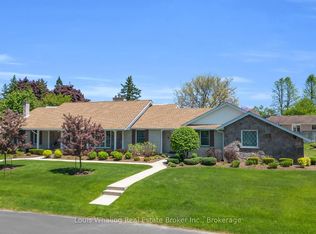 MLS ID #X12931764, Louis Whaling Real Estate Broker Inc.. TRREB
 - C$674,9004 bd3 ba-- sqft144 2nd St, Hanover, ON N4N 1A2For Sale
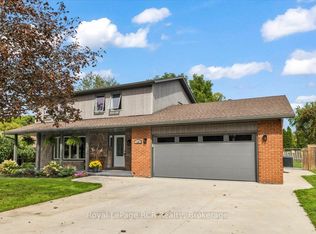 MLS ID #X13798656, Royal LePage RCR Realty. TRREB
 - C$799,0006 bd5 ba-- sqft85 10th St, Hanover, ON N4N 1M9For Sale
 MLS ID #X13805258, Keller Williams Experience Realty. TRREB
 - C$775,0003 bd3 ba-- sqft395 3rd St S, Hanover, ON N4N 3V2For Sale
 MLS ID #X13861912, Coldwell Banker Peter Benninger Realty. TRREB
