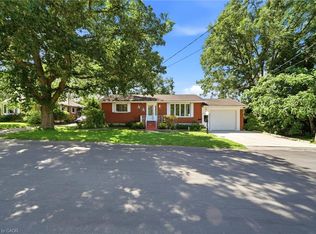
Welcome to this charming 2-bedroom, 1.5-bathroom bungalow, ideally located near an indoor swimming pool, recreation center, school, grocery store, and more. Perfect for first-time buyers, downsizers, retirees, or anyone seeking easy one-level living, this home offers a bright and inviting layout, comfortably heated by two gas fireplaces and cooled with two wall-mounted air conditioning units. Outside, a covered front porch and back deck provide great spaces to relax, while the front yard is beautifully adorned with mature peach, cherry, and lilac trees. A double-car concrete driveway completes the package. Blending comfort, convenience, and natural beauty, this move-in-ready home is close to everything you need. Updates over the years include: Roof 2020, Eavestrough 2025, Driveway Door 2022, Patio Door 2024, Front Door 2023, Livingroom and Bedroom Flooring 2018, Owned Hot Water Tank 2022, Primary Bedroom AC 2023.
Sold for $315,500
C$315,500
268 6th St, Hanover, ON N4N 1C4
2beds
1,000sqft
Single Family Residence, Residential
Built in 1950
5,185 Square Feet Lot
$-- Zestimate®
C$316/sqft
C$2,074 Estimated rent
Home value
Not available
Estimated sales range
Not available
Not available
Owner options
List your home for rent
C$2,074/mo
Rent Zestimate®
Find your next renter with Zillow Rental Manager. Plus, with online applications, you can quickly screen prospective tenants – for free.
C$2,074/mo
Rent Zestimate®
Refinance and save
C$1,334/mo
Est. payment
Refinancing to a lower rate could help reduce your monthly payments and save thousands over the life of the loan.
C$1,334/mo
Est. payment
Explore your selling options
Work with a Zillow partner agent
Leverage their expertise and Zillow's premium Showcase listings to get your home seen by more buyers.
Get startedList with your own agent
Get your home in front of millions of buyers by listing it on Zillow.
Learn how to do itSell it yourself
Take full control of how buyers see your home on Zillow by listing For Sale by Owner (FSBO).
List your homeWhat's special
Zillow last checked:
Listing updated:
Listed by:
Bill Nelson, Broker of Record,
Coldwell Banker WIN Realty,
Non Mem, Salesperson,
Coldwell Banker WIN Realty Brokerage
Source: ITSO,MLS®#: 40722719Originating MLS®#: Cornerstone Association of REALTORS®
Facts & features
Interior
Bedrooms & bathrooms
- Bedrooms: 2
- Bathrooms: 2
- Full bathrooms: 1
- 1/2 bathrooms: 1
- Main level bathrooms: 2
- Main level bedrooms: 2
Other
- Level: Main
Bedroom
- Level: Main
Bathroom
- Features: 2-Piece
- Level: Main
Bathroom
- Features: 4-Piece
- Level: Main
Eat in kitchen
- Level: Main
Foyer
- Level: Main
Laundry
- Level: Main
Living room
- Level: Main
Utility room
- Level: Main
Heating
- Baseboard, Electric, Fireplace-Gas
Cooling
- Wall Unit(s)
Appliances
- Included: Water Heater Owned
- Laundry: Laundry Closet, Main Level
Features
- Ceiling Fan(s)
- Basement: None
- Number of fireplaces: 2
- Fireplace features: Living Room, Other
Interior area
- Total structure area: 1,000
- Total interior livable area: 1,000 sqft
- Finished area above ground: 1,000
Property
Parking
- Total spaces: 2
- Parking features: Concrete, Private Drive Double Wide
- Uncovered spaces: 2
Accessibility
- Accessibility features: Accessible Entrance, Multiple Entrances
Features
- Stories: 1
- Patio & porch: Deck, Patio
- Exterior features: Landscaped, Year Round Living
- Fencing: Partial
- Frontage type: North
- Frontage length: 49.94
Lot
- Size: 5,185 Square Feet
- Dimensions: 49.94 x 103.84
- Features: Urban, Rectangular, Hospital, Landscaped, Library, Open Spaces, Park, Place of Worship, Playground Nearby, Quiet Area, Rec./Community Centre, Schools, Shopping Nearby
Details
- Additional structures: Shed(s)
- Parcel number: 372090163
- Zoning: R1
Construction
Type & style
- Home type: SingleFamily
- Architectural style: Bungalow
- Property subtype: Single Family Residence, Residential
Materials
- Vinyl Siding
- Foundation: Concrete Perimeter, Slab
- Roof: Asphalt Shing
Condition
- 51-99 Years
- New construction: No
- Year built: 1950
Utilities & green energy
- Sewer: Sewer (Municipal)
- Water: Municipal-Metered
- Utilities for property: Cable Available, Cell Service, Electricity Connected, Fibre Optics, Garbage/Sanitary Collection, Natural Gas Connected, Recycling Pickup, Street Lights, Phone Available
Community & HOA
Community
- Security: Carbon Monoxide Detector(s), Smoke Detector(s)
Location
- Region: Hanover
Financial & listing details
- Price per square foot: C$316/sqft
- Annual tax amount: C$1,667
- Date on market: 5/20/2025
- Inclusions: Other, Fridge, Stove, Dishwasher, Owned Hot Water Tank, Carbon Monoxide And Smoke Detector(S), Window Coverings And Related Hardware, Shed.
- Exclusions: None
- Electric utility on property: Yes
- Road surface type: Paved
Price history
| Date | Event | Price |
|---|---|---|
| 7/31/2025 | Sold | C$315,500C$316/sqft |
Source: ITSO #40722719 Report a problem | ||
Public tax history
Tax history is unavailable.
Neighborhood: N4N
Nearby homes
- C$399,9003 bd2 ba-- sqft281 6th St, Hanover, ON N4N1C3For Sale

- C$414,9003 bd2 ba-- sqft393 7th Ave, Hanover, ON N4N2J1For Sale

- C$669,9003 bd2 ba-- sqft358 5th St, Hanover, ON N4N0B2For Sale

- C$423,0002 bd2 ba1.1k sqft389 7th St, Hanover, ON N4N1H3Sold
- C$489,9004 bd2 ba-- sqft370 6th Ave, Hanover, ON N4N2E9For Sale
- C$399,9003 bd2 ba-- sqft386 6th Ave, Hanover, ON N4N2G2For Sale
- C$289,9003 bd1 ba-- sqft385 11th Ave, Hanover, ON N4N2R7For Sale
- C$1,8502 bd1 ba-- sqft265 10th St, Hanover, ON N4N1P1For Rent
Nearby schools
GreatSchools rating
No schools nearby
We couldn't find any schools near this home.
- Ontario
- Grey County
- Hanover
- N4N 1C4
- 268 6th St
