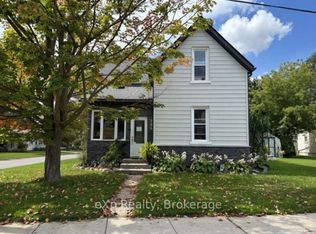
This fully renovated two storey home sits on a spacious lot in a prime location, just steps from schools, shopping, and scenic walking trails. The heart of the home is a stunning open-concept kitchen and dining area, featuring a large island, granite countertops, and a walk-out to the deck and private backyard. Upstairs offers three comfortable bedrooms and a full bathroom, while the lower level includes a generous living room, an additional full bath, a versatile den, and a ground-level bedroom. A well-sized attached drive-through garage adds both convenience and functionality to this exceptional property.
Under contract
C$489,900
370 6th Ave, Hanover, ON N4N 2E9
4beds
2baths
Single Family Residence
Built in ----
0 Square Feet Lot
$-- Zestimate®
C$--/sqft
C$-- HOA
What's special
Spacious lotLarge islandGranite countertopsThree comfortable bedroomsVersatile denGround-level bedroomWell-sized attached drive-through garage
- 201 days
- 3
- 0
Zillow last checked:
Listing updated:
Listed by:
eXp Realty
Source: TRREB,MLS®#: X12935752 Originating MLS®#: One Point Association of REALTORS
Originating MLS®#: One Point Association of REALTORSFacts & features
Interior
Bedrooms & bathrooms
- Bedrooms: 4
- Bathrooms: 2
Bedroom
- Level: Ground
- Dimensions: 3.59 x 2.13
Bedroom 2
- Level: Second
- Dimensions: 3.64 x 2.68
Bedroom 3
- Level: Second
- Dimensions: 3.64 x 3.07
Bedroom 4
- Level: Second
- Dimensions: 3.09 x 4.82
Foyer
- Level: Ground
- Dimensions: 2.96 x 3.04
Kitchen
- Level: Ground
- Dimensions: 4.75 x 6.53
Living room
- Level: Ground
- Dimensions: 4.95 x 4.08
Office
- Level: Ground
- Dimensions: 3.59 x 3.52
Heating
- Forced Air, Gas
Cooling
- Central Air
Appliances
- Included: Water Heater Owned
Features
- Basement: Full,Unfinished
- Has fireplace: No
Interior area
- Living area range: 1500-2000 null
Video & virtual tour
Property
Parking
- Total spaces: 3
- Parking features: Private
- Has garage: Yes
Accessibility
- Accessibility features: Parking
Features
- Stories: 2
- Patio & porch: Deck
- Exterior features: Landscaped
- Pool features: None
Lot
- Size: 0 Square Feet
- Features: Fenced Yard, Golf, Hospital, Library, Place Of Worship, School, Irregular Lot
- Topography: Flat
Details
- Additional structures: Garden Shed
- Parcel number: 372060088
Construction
Type & style
- Home type: SingleFamily
- Property subtype: Single Family Residence
Materials
- Vinyl Siding
- Foundation: Block, Stone
- Roof: Asphalt Shingle
Utilities & green energy
- Sewer: Sewer
Community & HOA
Community
- Security: Carbon Monoxide Detector(s), Smoke Detector(s)
Location
- Region: Hanover
Financial & listing details
- Tax assessed value: C$243,000
- Annual tax amount: C$4,122
- Date on market: 3/30/2026
Price history
Price history is unavailable.
Public tax history
Tax history is unavailable.
Climate risks
Neighborhood: N4N
Nearby schools
GreatSchools rating
No schools nearby
We couldn't find any schools near this home.

Similar homes
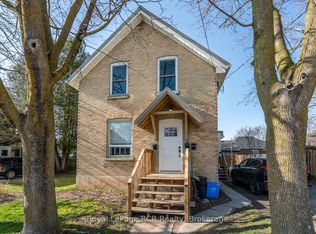
- C$499,9003 bd2 ba-- sqft503 10th Ave, Hanover, ON N4N 2P2For Sale
 MLS ID #X13464498, Royal LePage RCR Realty. TRREB
 - C$499,0004 bd2 ba-- sqft154 15th Ave, Hanover, ON N4N 3E1For Sale
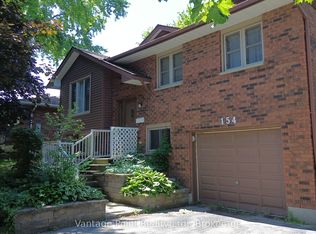 MLS ID #X12702736, Vantage Point Realty Ltd.. TRREB
 - C$474,9004 bd2 ba-- sqft672 21st Ave, Hanover, ON N4N 3L2For Sale
 MLS ID #X13731562, Coldwell Banker Peter Benninger Realty. TRREB
 - C$524,9003 bd3 ba-- sqft563 7th Ave, Hanover, ON N4N 2J8For Sale
 MLS ID #X13168418, Royal LePage RCR Realty. TRREB
