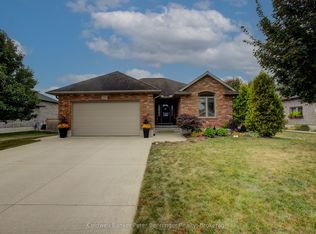
Set in one of Hanover's most desirable neighbourhoods, this 2007 stone bungalow sits on a corner lot on a quiet street in the West end of town. A brief walk brings you to the neighbourhood park and the Hanover Community Trail system; and a quick 5-minute drive brings you everywhere else in town. In through the front door, you are welcomed by an open concept living room and kitchen area with an abundance of natural light. The kitchen features granite countertops, peninsula with barstools, and a coffee bar area. The sliding glass doors lead out to a standout feature of this home: a private, low-maintenance, hardscaped back patio - perfect for morning coffee, backyard BBQs, or a good book in the shade. Back inside, there are two bedrooms on the main level, including the primary which features a walk-in closet and 3-piece ensuite. The main level laundry room steps out to the double car garage. Downstairs, the large family room is flanked by a bedroom, an office/bonus room, a 3-piece bathroom, a small workshop and storage room. Comfortable, low-maintenance, and fantastic location - don't miss this opportunity!
For sale
C$599,000
272 4th Ave, Hanover, ON N4N 2B5
3beds
3baths
Single Family Residence
Built in ----
6,469 Square Feet Lot
$-- Zestimate®
C$--/sqft
C$-- HOA
What's special
Stone bungalowCorner lotQuiet streetAbundance of natural lightGranite countertopsPeninsula with barstoolsCoffee bar area
- 148 days
- 2
- 0
Zillow last checked:
Listing updated:
Listed by:
ROYAL LEPAGE TRILAND REALTY
Source: TRREB,MLS®#: X13126070 Originating MLS®#: London and St. Thomas Association of REALTORS
Originating MLS®#: London and St. Thomas Association of REALTORSFacts & features
Interior
Bedrooms & bathrooms
- Bedrooms: 3
- Bathrooms: 3
Primary bedroom
- Level: Main
- Dimensions: 5.16 x 3.63
Bedroom 2
- Level: Main
- Dimensions: 3.49 x 3.59
Bedroom 3
- Level: Basement
- Dimensions: 4.42 x 3.59
Bathroom
- Level: Basement
- Dimensions: 2.32 x 2.8
Bathroom
- Level: Main
- Dimensions: 2.51 x 2.8
Bathroom
- Level: Main
- Dimensions: 2.85 x 2.12
Dining room
- Level: Main
- Dimensions: 2.3 x 3.21
Family room
- Level: Basement
- Dimensions: 5.75 x 5.72
Kitchen
- Level: Main
- Dimensions: 2.86 x 3.21
Laundry
- Level: Main
- Dimensions: 2.59 x 2.04
Living room
- Level: Main
- Dimensions: 5.58 x 3.69
Office
- Level: Basement
- Dimensions: 4.23 x 4.39
Other
- Level: Basement
- Dimensions: 3.07 x 1.44
Utility room
- Level: Basement
- Dimensions: 2.59 x 2.81
Workshop
- Level: Basement
- Dimensions: 5.58 x 2.14
Heating
- Forced Air, Gas
Cooling
- Central Air
Appliances
- Included: Water Softener
Features
- ERV/HRV, Primary Bedroom - Main Floor
- Basement: Finished
- Has fireplace: Yes
- Fireplace features: Electric
Interior area
- Living area range: 1100-1500 null
Property
Parking
- Total spaces: 6
- Parking features: Private Double, Garage Door Opener
- Has garage: Yes
Features
- Patio & porch: Deck, Patio
- Exterior features: Landscaped, Awning(s)
- Pool features: None
Lot
- Size: 6,469 Square Feet
- Features: Fenced Yard, River/Stream, Park, Irregular Lot
Details
- Parcel number: 372060291
- Other equipment: Sump Pump
Construction
Type & style
- Home type: SingleFamily
- Architectural style: Bungalow
- Property subtype: Single Family Residence
Materials
- Stone, Other
- Foundation: Concrete
- Roof: Asphalt Shingle
Details
- Builder name: Zettel Contracting
Utilities & green energy
- Sewer: Sewer
Community & HOA
Location
- Region: Hanover
Financial & listing details
- Annual tax amount: C$4,496
- Date on market: 5/14/2026
Price history
Price history is unavailable.
Public tax history
Tax history is unavailable.
Climate risks
Neighborhood: N4N
Nearby schools
GreatSchools rating
No schools nearby
We couldn't find any schools near this home.
Similar homes
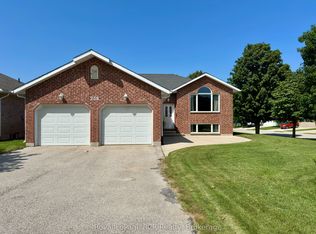
- C$674,9004 bd3 ba-- sqft144 2nd St, Hanover, ON N4N 1A2For Sale
 MLS ID #X13798656, Royal LePage RCR Realty. TRREB
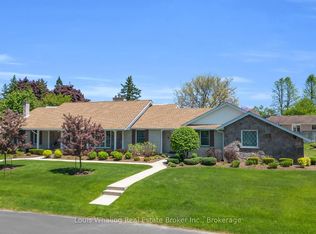
 - C$619,9003 bd2 ba-- sqft636 22nd Ave, Hanover, ON N4N 3W7For Sale
 MLS ID #X13658456, Coldwell Banker Peter Benninger Realty. TRREB
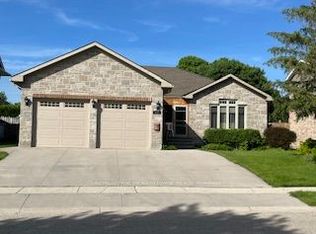
 - C$775,0003 bd3 ba-- sqft395 3rd St S, Hanover, ON N4N 3V2For Sale
 MLS ID #X13861912, Coldwell Banker Peter Benninger Realty. TRREB
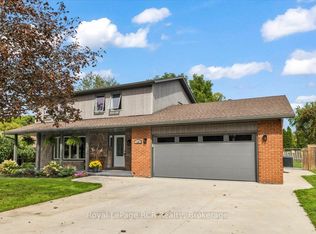
 - C$669,9003 bd2 ba-- sqft358 5th St, Hanover, ON N4N 0B2For Sale
 MLS ID #X13658306, Royal LePage RCR Realty. TRREB
