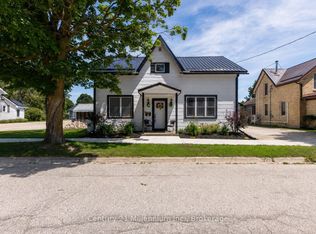
Step into a little piece of history where century-home character meets modern-day comfort! Set on a large lot in the charming river town of Ayton, this handsome 2-storey brick home offers the warmth and personality of yesteryear with thoughtful updates for today's lifestyle. At the heart of the home is a beautifully renovated kitchen, blending a fresh modern feel with inviting country charm. Gather with family in the cozy family room, where a new wood stove sets the scene for warm winter evenings. Outside, there's plenty of room to enjoy country living with a fenced yard, spacious back deck and welcoming covered front porch, perfect for morning coffee, summer barbecues or simply watching small-town life go by. There's even room to bring a few chickens and enjoy your own little slice of rural living! Located just steps from Ayton's small-town amenities and within easy commuting distance of Hanover, Mount Forest and surrounding communities, this property offers the best of both worlds: peaceful village living with everyday conveniences close at hand. Full of charm, nicely updated and rich with history, this is more than a house; it's a place to slow down, settle in and feel at home.
For sale
C$611,000
549 Louisa St, West Grey, ON N0G 1C0
3beds
2baths
Single Family Residence
Built in ----
0.51 Acres Lot
$-- Zestimate®
C$--/sqft
C$-- HOA
What's special
Large lotBeautifully renovated kitchenCozy family roomNew wood stoveFenced yardSpacious back deckWelcoming covered front porch
- 3 days |
- 1 |
- 0 |
Zillow last checked:
Listing updated:
Listed by:
Century 21 Millennium Inc.
Source: TRREB,MLS®#: X13675634 Originating MLS®#: One Point Association of REALTORS
Originating MLS®#: One Point Association of REALTORSFacts & features
Interior
Bedrooms & bathrooms
- Bedrooms: 3
- Bathrooms: 2
Primary bedroom
- Level: Second
- Dimensions: 3.66 x 3.56
Bedroom
- Level: Second
- Dimensions: 3.76 x 2.92
Bathroom
- Level: Main
- Dimensions: 3.81 x 2.41
Other
- Level: Flat
Dining room
- Level: Main
- Dimensions: 3.68 x 3.02
Family room
- Level: Main
- Dimensions: 9.7 x 5.23
Foyer
- Level: Main
- Dimensions: 1.91 x 3.25
Kitchen
- Level: Main
- Dimensions: 4.88 x 4.17
Living room
- Level: Main
- Dimensions: 3.68 x 3.53
Heating
- Forced Air, Propane
Cooling
- Central Air
Appliances
- Included: Water Heater Owned, Water Softener
Features
- Flooring: Carpet Free
- Basement: Unfinished
- Has fireplace: Yes
- Fireplace features: Wood Burning Stove
Interior area
- Living area range: 2000-2500 null
Property
Parking
- Total spaces: 4
- Parking features: Front Yard Parking
Features
- Stories: 2
- Patio & porch: Deck, Porch
- Exterior features: Year Round Living, Recreational Area
- Pool features: None
- Waterfront features: None
Lot
- Size: 0.51 Acres
Details
- Parcel number: 373000201
- Other equipment: Propane Tank
Construction
Type & style
- Home type: SingleFamily
- Property subtype: Single Family Residence
Materials
- Brick
- Foundation: Stone
- Roof: Shingle,Metal
Utilities & green energy
- Sewer: Septic
- Water: Drilled Well
Community & HOA
Location
- Region: West Grey
Financial & listing details
- Annual tax amount: C$2,977
- Date on market: 8/14/2026
Price history
Price history is unavailable.
Public tax history
Tax history is unavailable.
Climate risks
Neighborhood: N0G
Nearby schools
GreatSchools rating
No schools nearby
We couldn't find any schools near this home.
- C$429,9003 bd1 ba-- sqft551 Louisa St, West Grey, ON N0G1C0For Sale

- C$589,0004 bd2 ba-- sqft544 Louisa St, West Grey, ON N0G1C0For Sale
- C$599,0003 bd2 ba-- sqft815 Albert St E, West Grey, ON N0G1C0For Sale

- C$699,9004 bd3 ba-- sqft947 Caroline St, West Grey, ON N0G1C0For Sale

- C$860,0006 bd4 ba1.6k sqft1020 Victoria St, West Grey, ON N0G1C0For Sale
- C$639,0003 bd2 ba1.7k sqft117 Helena St, West Grey, ON N0G1C0For Sale
- C$1,075,0002 bd2 ba-- sqft207 Edmund St, West Grey, ON N0G1C0For Sale
- C$1,170,0003 bd4 ba2.1k sqft122287 Concession Rd #8, Ayton, ON N0G1C0Sold
Similar homes
- C$589,0004 bd2 ba-- sqft544 Louisa St, West Grey, ON N0G 1C0For SaleMLS ID #X13576344, Century 21 Millennium Inc.. TRREB
- C$639,0003 bd2 ba1.7k sqft117 Helena St, West Grey, ON N0G 1C0For Sale
 MLS ID #40839515, Telma Melo, Salesperson, Royal Lepage Real Estate Associates. ITSO
 - C$699,9004 bd3 ba-- sqft947 Caroline St, West Grey, ON N0G 1C0For SaleMLS ID #X13623598, Royal LePage Heartland Realty. TRREB
- C$599,0003 bd2 ba-- sqft815 Albert St E, West Grey, ON N0G 1C0For SaleMLS ID #X13239520, Real Broker Ontario Ltd.. TRREB
- C$429,9003 bd1 ba-- sqft551 Louisa St, West Grey, ON N0G 1C0For SaleMLS ID #X13161292, Keller Williams Realty Centres. TRREB
- C$860,0006 bd4 ba1.6k sqft1020 Victoria St, West Grey, ON N0G 1C0For SaleMLS ID #40775428, Bob De Pasquale, Salesperson, PEAK REALTY LTD.. ITSO
- C$599,0004 bd3 ba-- sqft142 12th Ave, Hanover, ON N4N 2S7For SaleMLS ID #X13648240, Royal LePage RCR Realty. TRREB
- C$590,0004 bd2 ba-- sqft220 Forler St, West Grey, ON N0G 2M0For SaleMLS ID #X13483148, Real Broker Ontario Ltd.. TRREB
- C$---- bd-- ba-- sqft158 McFarlin Dr, West Grey, ON N0G 2L0Off Market
- C$459,9003 bd1 ba-- sqft278 Queen St S, West Grey, ON N0G 1R0For SaleMLS ID #X13680256, Coldwell Banker WIN Realty. TRREB
- C$619,9003 bd2 ba-- sqft636 22nd Ave, Hanover, ON N4N 3W7For SaleMLS ID #X13658456, Coldwell Banker Peter Benninger Realty. TRREB
- C$419,0003 bd1 ba-- sqft306 David Winkler Pkwy, West Grey, ON N0G 2M0For SaleMLS ID #X13683138, Century 21 Millennium Inc.. TRREB
- C$685,0003 bd1 ba-- sqft262845 Varney Rd, West Grey, ON N0G 1R0For SaleCentury 21 Canada
- C$629,9003 bd3 ba1.2k sqft9 William St S, Minto, ON N0G 1M0For SaleMLS ID #40823450, Onsi Attalla, Broker, RE/MAX REAL ESTATE CENTRE INC., BROKERAGE. ITSO
- C$650,0005 bd3 ba2.1k sqft44 Geddes St W, Minto, ON N0G 1M0For SaleMLS ID #40849394, Amy Heinmiller, Salesperson, eXp Realty (Team Branch). ITSO
- C$697,0003 bd2 ba1.7k sqft401372 Grey Rd #4, Hanover, ON N4N 3B8For SaleMLS ID #40830602, Amy Heinmiller, Salesperson, eXp Realty (Team Branch). ITSO
- C$449,0003 bd3 ba-- sqft618 8th Ave, Hanover, ON N4N 2L3For SaleMLS ID #X13675474, Coldwell Banker Peter Benninger Realty. TRREB
- C$550,0003 bd2 ba1.4k sqft392008 Grey Rd #109, Holstein, ON N0G 2A0New ConstructionMLS ID #40812182, Jennie Fisher, Salesperson, Re/Max Icon Realty. ITSO
- C$629,9004 bd2 ba-- sqft6 Brown St N, Minto, ON N0G 1M0For SaleMLS ID #X13497122, Royal LePage Heartland Realty. TRREB
- C$678,6003 bd2 ba-- sqft358 5th St, Hanover, ON N4N 0B2For SaleMLS ID #X13658306, Royal LePage RCR Realty. TRREB
