Here is your opportunity to live in one of the most family-friendly and quiet neighbourhoods of Clifford on an oversized 99' x 165' lot surrounded by privacy and backing onto the ball diamonds - adding extra peace of living. Conveniently located on a quiet back-street across from the Medical Clinic, Library, Fire Department, Arena and Community Centre - you have the hub of raising kids at your door step. A spacious backyard, endless parking on your asphalt driveway PLUS garage parking and a massive 2 year old deck are just a few added bonuses of this beautiful property. The main floor is complete with 2 spacious main floor living rooms, a massive kitchen with space for your island, 3 pc bath, laundry and dining space with access to the garage PLUS access to your finished basement with additional storage, rec room and additional bedroom. 3 well sized bedrooms and a cheater 5 pc bath with soaker tub complete the second floor - all pouring with natural light. Relax on the covered front porch with your morning coffee or to soak in the rain storm out of the weather and enjoy a peaceful evening beverage and company on your spacious back deck - there's space for the whole family here! Call Your REALTOR Today To View Your New Home at 6 Brown St N, Clifford.
For sale
C$599,900
6 Brown St N, Minto, ON N0G 1M0
4beds
2baths
Single Family Residence
Built in ----
0 Square Feet Lot
$-- Zestimate®
C$--/sqft
C$-- HOA
What's special
Surrounded by privacySpacious backyardGarage parkingRec roomCovered front porchSpacious back deck
- 113 days
- 3
- 0
Zillow last checked:
Listing updated:
Listed by:
Royal LePage Heartland Realty
Source: TRREB,MLS®#: X13497122 Originating MLS®#: One Point Association of REALTORS
Originating MLS®#: One Point Association of REALTORSFacts & features
Interior
Bedrooms & bathrooms
- Bedrooms: 4
- Bathrooms: 2
Bedroom
- Level: Second
- Dimensions: 3.3 x 3.74
Bedroom
- Level: Second
- Dimensions: 4.41 x 3.48
Bedroom
- Level: Second
- Dimensions: 3.09 x 2.68
Bedroom
- Level: Basement
- Dimensions: 2.93 x 3.31
Bathroom
- Level: Second
- Dimensions: 3.18 x 2.51
Bathroom
- Level: Main
- Dimensions: 1.91 x 2.55
Dining room
- Level: Main
- Dimensions: 2.57 x 3.84
Family room
- Level: Main
- Dimensions: 5.35 x 3.84
Kitchen
- Level: Main
- Dimensions: 3.92 x 3.84
Living room
- Level: Main
- Dimensions: 4.91 x 3.74
Recreation
- Level: Basement
- Dimensions: 6.89 x 4.12
Utility room
- Level: Basement
- Dimensions: 9.42 x 3.31
Heating
- Forced Air, Gas
Cooling
- Central Air
Features
- Basement: Partially Finished
- Has fireplace: No
Interior area
- Living area range: 1500-2000 null
Video & virtual tour
Property
Parking
- Total spaces: 5
- Parking features: Garage Door Opener
Features
- Stories: 2
- Pool features: None
Lot
- Size: 0 Square Feet
- Features: Library, Place Of Worship, Rec./Commun.Centre, School Bus Route, Wooded/Treed
Details
- Additional structures: Garden Shed
- Parcel number: 710000066
Construction
Type & style
- Home type: SingleFamily
- Property subtype: Single Family Residence
Materials
- Vinyl Siding, Brick
- Foundation: Concrete
- Roof: Asphalt Shingle
Utilities & green energy
- Sewer: Sewer
Community & HOA
Location
- Region: Minto
Financial & listing details
- Annual tax amount: C$3,004
- Date on market: 6/27/2026
Price history
Price history is unavailable.
Public tax history
Tax history is unavailable.
Climate risks
Neighborhood: N0G
Nearby schools
GreatSchools rating
No schools nearby
We couldn't find any schools near this home.
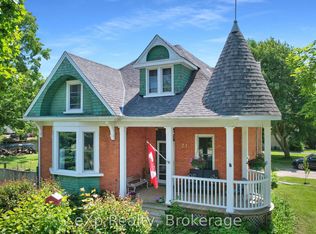
Similar homes
- C$619,9993 bd2 ba-- sqft11 William St N, Minto, ON N0G 1M0For Sale
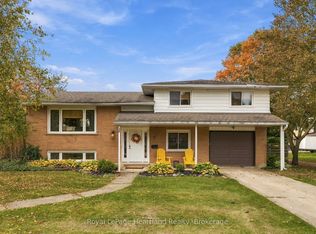 MLS ID #X13861796, Royal LePage Heartland Realty. TRREB
 - C$630,0005 bd3 ba2.1k sqft44 Geddes St W, Minto, ON N0G 1M0For Sale
 MLS ID #40849394, Amy Heinmiller, Salesperson, eXp Realty (Team Branch). ITSO
 - C$559,9003 bd3 ba-- sqft12 Brown St S, Minto, ON N0G 1M0For Sale
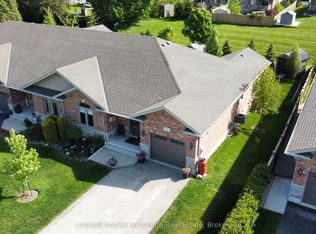 MLS ID #X13771946, Coldwell Banker Neumann Real Estate. TRREB
 - C$629,9003 bd3 ba1.2k sqft9 William St S, Minto, ON N0G 1M0For Sale
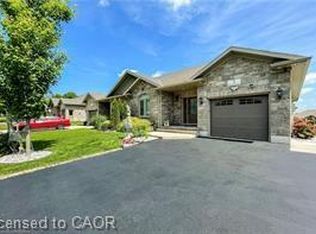 MLS ID #40823450, Onsi Attalla, Broker, Re/Max Real Estate Centre Inc.. ITSO
