Enjoy having it all - living in a quiet, family friendly neighbourhood in a tastefully updated 4 bedroom, 2 bath bungalow featuring a fully fenced in backyard, quiet neighbours, a fully finished basement and an attached two car garage. Whether you'd prefer to gather around the spacious kitchen island, dining room table or main floor living room in the updated and open concept main floor hub of the home, by the fireplace enjoying the game in the cozy, yet spacious rec room or soaking in the outdoors making memories over a cold one on a hot summer day on the back patio and spacious fenced in backyard, you have endless options to gather and make memories with family and friends. With a layout ideal for all stages of life, you can enjoy this home from a single lifestyle, through the years of raising your family and into your elderly years. The main floor is complete with 3 bedrooms, 4 pc bath with cheater en-suite access, as well as convenient access to your 2 car garage & backyard & patio. A separate back entrance can allow for in-law suite potential in the lower level where you will find your 4th bedroom, 3 pc bath, laundry, storage room, and spacious Rec Room & Entertainment Space. This home has undergone many renovations & updates since 2017 that provide peace of mind for years to come, including, but not limited to, Gas Furnace (2017), Central Air (2024), Bathrooms, Luxury Vinyl Plank Flooring, Lighting, Custom Kitchen Cabinetry & Quartz Countertops (2022) and Fenced Yard (2024). Whether you're starting your family, or looking for simplistic one level living while still being close to ammenities, parks and schools, you can find it all at 156 John St N. Call Your REALTOR Today To View What Could Be Your New Home!.
For sale
C$629,999
156 John St N, Minto, ON N0G 1Z0
4beds
2baths
Single Family Residence
Built in ----
8,718 Square Feet Lot
$-- Zestimate®
C$--/sqft
C$-- HOA
What's special
Fully fenced in backyardAttached two car garageSpacious kitchen islandDining room tableBack patioSpacious fenced in backyardSeparate back entrance
- 90 days
- 3
- 0
Zillow last checked:
Listing updated:
Listed by:
Royal LePage Heartland Realty
Source: TRREB,MLS®#: X13431896 Originating MLS®#: One Point Association of REALTORS
Originating MLS®#: One Point Association of REALTORSFacts & features
Interior
Bedrooms & bathrooms
- Bedrooms: 4
- Bathrooms: 2
Primary bedroom
- Level: Main
- Dimensions: 4.27 x 3.35
Bedroom
- Level: Basement
- Dimensions: 4.06 x 3.66
Bedroom
- Level: Main
- Dimensions: 2.9 x 2.84
Bedroom
- Level: Main
- Dimensions: 3.66 x 2.79
Bathroom
- Level: Main
- Dimensions: 1.6 x 3.3
Bathroom
- Level: Basement
- Dimensions: 2.8 x 2
Other
- Level: Basement
- Dimensions: 3.35 x 3.05
Dining room
- Level: Main
- Dimensions: 3.05 x 2.13
Kitchen
- Level: Main
- Dimensions: 3.81 x 3.66
Laundry
- Level: Basement
- Dimensions: 3.51 x 3.51
Living room
- Level: Main
- Dimensions: 6.4 x 3.35
Recreation
- Level: Basement
- Dimensions: 6.25 x 5.64
Heating
- Forced Air, Gas
Cooling
- Central Air
Appliances
- Included: Water Heater Owned, Water Softener
Features
- Central Vacuum
- Basement: Walk-Up Access,Finished
- Has fireplace: Yes
Interior area
- Living area range: 1100-1500 null
Video & virtual tour
Property
Parking
- Total spaces: 6
- Parking features: Private Double, Other
- Has garage: Yes
Features
- Pool features: None
- Waterfront features: None
Lot
- Size: 8,718 Square Feet
- Features: Fenced Yard, Rectangular Lot
- Topography: Flat
Details
- Parcel number: 710120067
Construction
Type & style
- Home type: SingleFamily
- Architectural style: Bungalow
- Property subtype: Single Family Residence
- Attached to another structure: Yes
Materials
- Brick
- Foundation: Concrete
- Roof: Asphalt Rolled
Utilities & green energy
- Sewer: Sewer
- Utilities for property: Recycling Pickup, Street Lights
Community & HOA
Community
- Security: Carbon Monoxide Detector(s), Smoke Detector(s)
Location
- Region: Minto
Financial & listing details
- Annual tax amount: C$2,980
- Date on market: 6/11/2026
Price history
Price history is unavailable.
Public tax history
Tax history is unavailable.
Climate risks
Neighborhood: N0G
Nearby schools
GreatSchools rating
No schools nearby
We couldn't find any schools near this home.


Similar homes
- C$639,0003 bd3 ba-- sqft30 King St N, Minto, ON N0G 1Z0For Sale
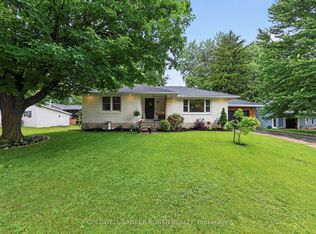 MLS ID #X13667192, COLDWELL BANKER RONAN REALTY. TRREB
 - C$699,9004 bd3 ba-- sqft140 John St N, Minto, ON N0G 1Z0For Sale
 MLS ID #X13610820, Royal LePage Heartland Realty. TRREB
 - C$650,0003 bd2 ba-- sqft101 Tuffy Macdougall Ct, Minto, ON N0G 1Z0For Sale
 MLS ID #X13514974, EXP REALTY. TRREB
 - C$499,0004 bd2 ba-- sqft125 Elora St S, Minto, ON N0G 1Z0For Sale
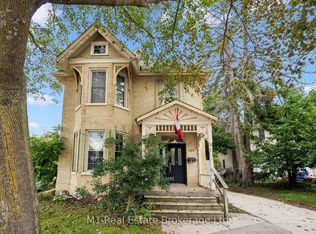 MLS ID #X13738068, M1 Real Estate Brokerage Ltd. TRREB
