This 4 Bedroom, 2 1/2 Bath Bungalow will surely tick all of the boxes - and more! With an extra deep (30') garage, attached workshop, a recently installed fully fenced in yard providing ample privacy, two garden sheds, two driveways, a fully finished basement and a 3+ season room right off your kitchen perfect for hosting family and friends. The main floor is complete with a spacious kitchen featuring stainless steel appliances, 3 well sized bedrooms, a primary bedroom benefitting from an updated 3 pc en-suite (2025), powder room and bright and spacious family room. Gather with family and friends in your massive rec room in your fully finished basement with ease of access to the update 4 pc bath (2025), as well as your 4th bedroom, laundry and bonus room. All conveniently located walking distance to the park, medical centre and downtown shopping and dining. Call Your REALTOR Today To View Your New Home at 140 John St N, Harriston.
For sale
C$699,900
140 John St N, Minto, ON N0G 1Z0
4beds
3baths
Single Family Residence
Built in ----
8,712 Square Feet Lot
$-- Zestimate®
C$--/sqft
C$-- HOA
What's special
Attached workshopTwo garden shedsTwo drivewaysFully finished basementPowder roomBonus room
- 1 day |
- 4 |
- 1 |
Zillow last checked:
Listing updated:
Listed by:
Royal LePage Heartland Realty
Source: TRREB,MLS®#: X13610820 Originating MLS®#: One Point Association of REALTORS
Originating MLS®#: One Point Association of REALTORSFacts & features
Interior
Bedrooms & bathrooms
- Bedrooms: 4
- Bathrooms: 3
Primary bedroom
- Level: Main
- Dimensions: 4.57 x 4.57
Bedroom 2
- Level: Main
- Dimensions: 3.86 x 3.2
Bedroom 3
- Level: Main
- Dimensions: 3.73 x 2.82
Bedroom 4
- Level: Basement
- Dimensions: 3.81 x 3.66
Bathroom
- Level: Basement
- Dimensions: 2.85 x 1.72
Bathroom
- Level: Main
- Dimensions: 1.61 x 4.9
Bathroom
- Level: Main
- Dimensions: 2.4 x 2.48
Kitchen
- Level: Main
- Dimensions: 5.69 x 3.86
Laundry
- Level: Basement
- Dimensions: 3.66 x 2.44
Living room
- Level: Main
- Dimensions: 5.03 x 3.81
Other
- Level: Basement
- Dimensions: 5.94 x 3.2
Recreation
- Level: Basement
- Dimensions: 10.36 x 4.57
Heating
- Forced Air, Gas
Cooling
- Central Air
Appliances
- Included: Water Heater Owned
Features
- Primary Bedroom - Main Floor
- Basement: Partially Finished,Full
- Has fireplace: No
Interior area
- Living area range: 1100-1500 null
Property
Parking
- Total spaces: 4
- Parking features: Private Double, Garage Door Opener
- Has garage: Yes
Features
- Patio & porch: Deck
- Exterior features: Landscaped, Year Round Living
- Pool features: None
Lot
- Size: 8,712 Square Feet
- Features: Cul de Sac/Dead End, Library, Place Of Worship, Rec./Commun.Centre, School, Park
Details
- Additional structures: Garden Shed
- Parcel number: 710120069
- Other equipment: Air Exchanger
Construction
Type & style
- Home type: SingleFamily
- Architectural style: Bungalow
- Property subtype: Single Family Residence
Materials
- Brick, Vinyl Siding
- Foundation: Poured Concrete
- Roof: Asphalt Shingle
Utilities & green energy
- Sewer: Sewer
Community & HOA
Location
- Region: Minto
Financial & listing details
- Tax assessed value: C$276,000
- Annual tax amount: C$4,051
- Date on market: 7/27/2026
Royal LePage Heartland Realty
Royal LePage Heartland Realty
By pressing Contact Agent, you agree that the real estate professional identified above may call/text you about your search, which may involve use of automated means and pre-recorded/artificial voices. You don't need to consent as a condition of buying any property, goods, or services. Message/data rates may apply. You also agree to our Terms of Use. Zillow does not endorse any real estate professionals. We may share information about your recent and future site activity with your agent to help them understand what you're looking for in a home.
Price history
Price history is unavailable.
Public tax history
Tax history is unavailable.
Climate risks
Neighborhood: N0G
Nearby schools
GreatSchools rating
No schools nearby
We couldn't find any schools near this home.
- C$659,9004 bd2 ba-- sqft156 John St N, Minto, ON N0G1Z0For Sale

- C$649,0003 bd2 ba-- sqft69 Louise St, Minto, ON N0G1Z0For Sale
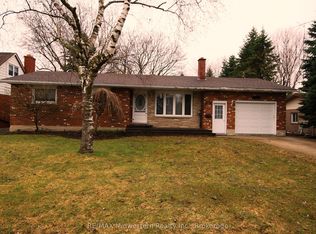
- C$675,0003 bd2 ba-- sqft101 Tuffy Macdougall Ct, Minto, ON N0G1Z0For Sale

- C$718,0005 bd2 ba1.3k sqft69 William St W, Minto, ON N0G1Z0Sold
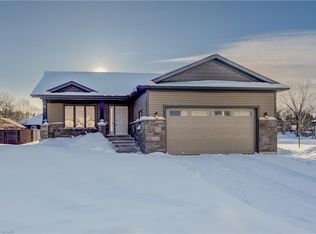
- C$439,9002 bd2 ba-- sqft45 William St E, Minto, ON N0G1Z0For Sale
- C$1,389,90011 bd6 ba-- sqft67 King St N, Minto, ON N0G1Z0For Sale
- C$515,000-- bd2 ba1.8k sqft30 Queen St N, Minto, ON N0G1Z0Sold
- C$749,0004 bd3 ba-- sqft21 Arthur St W #W-A, Minto, ON N0G1Z0For Sale
Similar homes
- C$799,9993 bd2 ba-- sqft131 Elora St N, Minto, ON N0G 1Z0For Sale
 MLS ID #X13606786, ROYAL CANADIAN REALTY. TRREB
 - C$659,9004 bd2 ba-- sqft156 John St N, Minto, ON N0G 1Z0For SaleMLS ID #X13431896, Royal LePage Heartland Realty. TRREB
- C$649,0003 bd2 ba-- sqft69 Louise St, Minto, ON N0G 1Z0For SaleMLS ID #X12984978, RE/MAX Midwestern Realty Inc.. TRREB
- C$675,0003 bd2 ba-- sqft101 Tuffy Macdougall Ct, Minto, ON N0G 1Z0For SaleMLS ID #X13514974, EXP REALTY. TRREB
- C$639,0005 bd3 ba-- sqft17 Arthur St E, Minto, ON N0G 1Z0For SaleMLS ID #X12984258, Coldwell Banker WIN Realty. TRREB
- C$749,0004 bd3 ba-- sqft21 Arthur St W #W-a, Minto, ON N0G 1Z0For SaleMLS ID #X13533766, Royal LePage RCR Realty. TRREB
- C$718,9003 bd3 ba2.1k sqft117 Thackeray Way, Harriston, ON N0G 1Z0New ConstructionMLS ID #40829062, Amy Heinmiller, Salesperson, eXp Realty (Team Branch). ITSO
- C$739,9003 bd3 ba-- sqft113 Bean St, Harriston, ON N0G 1Z0New ConstructionMLS ID #X12956206, EXP REALTY. TRREB
- C$439,9002 bd2 ba-- sqft45 William St E, Minto, ON N0G 1Z0For SaleMLS ID #X13593232, Royal LePage RCR Realty. TRREB
- C$699,9002 bd1 ba1.3k sqft5578 11th Line, Minto, ON N0G 1Z0For SaleMLS ID #40822448, Jacob Caldwell, Salesperson, Royal LePage Wolle Realty. ITSO
- C$539,0003 bd1 ba-- sqft64 George St S, Minto, ON N0G 1Z0For SaleMLS ID #X13462986, CITYSCAPE REAL ESTATE LTD.. TRREB
- C$769,5004 bd3 ba1.7k sqft14 Regency Dr, Minto, ON N0G 1M0For SaleMLS ID #40846287, Brandon Town, Salesperson, EXP REALTY. ITSO
- C$650,0005 bd3 ba2.1k sqft44 Geddes St W, Minto, ON N0G 1M0For SaleMLS ID #40849394, Amy Heinmiller, Salesperson, eXp Realty (Team Branch). ITSO
- C$699,9004 bd3 ba-- sqft17 Brown St S, Minto, ON N0G 1M0For SaleMLS ID #X13167826, Royal LePage Heartland Realty. TRREB
- C$609,9004 bd3 ba-- sqft40 Anne St W, Minto, ON N0G 1Z0New ConstructionMLS ID #X12955174, EXP REALTY. TRREB
- C$594,9002 bd2 ba-- sqft152 Bean St, Harriston, ON N0G 1Z0New ConstructionMLS ID #X13137556, EXP REALTY. TRREB
- C$649,9004 bd3 ba-- sqft25 John St W, Minto, ON N0G 1M0For SaleMLS ID #X13226336, Royal LePage Heartland Realty. TRREB
- C$950,0003 bd2 ba1.9k sqft380 Bell St, Minto, ON N0G 2P0For SaleMLS ID #40851262, Kathy Robinson, Broker of Record, COACH HOUSE REALTY INC.. ITSO
- C$650,0004 bd2 ba1.1k sqft325 Mill Ln, Minto, ON N0G 2P0For SaleMLS ID #40843665, Adrienne Christine Indovina, Salesperson, eXp Realty (Team Branch). ITSO
- C$939,9004 bd3 ba-- sqft9540 Ayton Rd, Minto, ON N0G 1Z0For SaleMLS ID #X13522952, Keller Williams Home Group Realty. TRREB
