Easy main floor living in Harriston. This 2015 bungalow at 101 Tuffy MacDougall Court offers everything you need on one level -- with room to spare when family visits. Step inside to a bright, open main floor where the kitchen, dining and living areas flow together, perfect for entertaining without the stairs. The white kitchen features an island with breakfast seating, stainless appliances and a new built-in microwave (2026). Two comfortable bedrooms include a spacious primary with ensuite privilege to the 4-piece bath, and main floor laundry means everyday tasks stay right where you live. The fully finished basement nearly doubles your living space: a generous rec room for movie nights or hobbies, a third bedroom and 3pc bath for guests or grandkids, and plenty of storage. Outside, enjoy morning coffee on the covered deck overlooking the fully fenced yard -- easy to maintain, flat and low maintenance. The 20 x 14 insulated workshop with a garage door is a dream for the woodworker, hobbyist or anyone who still wants a project space without the big property. An attached garage and double wide asphalt drive offer parking for five. Set in friendly Harriston with shopping, parks, places of worship and the rec centre nearby -- plus municipal water/sewer, natural gas and fibre internet -- this is the right sized home you've been waiting for.
For sale
C$650,000
101 Tuffy Macdougall Ct, Minto, ON N0G 1Z0
3beds
2baths
Single Family Residence
Built in ----
4,120 Square Feet Lot
$-- Zestimate®
C$--/sqft
C$-- HOA
What's special
Bright open main floorWhite kitchenIsland with breakfast seatingStainless appliancesMain floor laundryPlenty of storageAttached garage
- 69 days
- 1
- 0
Zillow last checked:
Listing updated:
Listed by:
EXP REALTY
Source: TRREB,MLS®#: X13514974 Originating MLS®#: Toronto Regional Real Estate Board
Originating MLS®#: Toronto Regional Real Estate BoardFacts & features
Interior
Bedrooms & bathrooms
- Bedrooms: 3
- Bathrooms: 2
Primary bedroom
- Level: Main
- Dimensions: 3.64 x 4.05
Bedroom 2
- Level: Main
- Dimensions: 2.87 x 3.49
Bedroom 3
- Level: Basement
- Dimensions: 3.34 x 5.38
Bathroom
- Level: Basement
- Dimensions: 2.2 x 2.51
Bathroom
- Level: Main
- Dimensions: 2.28 x 2.98
Foyer
- Level: Main
- Dimensions: 1.7 x 3.61
Kitchen
- Level: Main
- Dimensions: 5.87 x 3.57
Living room
- Level: Main
- Dimensions: 4.81 x 5.24
Recreation
- Level: Basement
- Dimensions: 4.69 x 8.27
Utility room
- Level: Basement
- Dimensions: 4.46 x 4.88
Heating
- Forced Air, Gas
Cooling
- Central Air
Features
- Basement: Full,Finished
- Has fireplace: Yes
Interior area
- Living area range: 700-1100 null
Video & virtual tour
Property
Parking
- Total spaces: 5
- Parking features: Private Double, Garage Door Opener
- Has garage: Yes
Features
- Patio & porch: Deck, Porch
- Exterior features: Landscaped, Lighting
- Pool features: None
Lot
- Size: 4,120 Square Feet
- Features: Irregular Lot
Details
- Additional structures: Fence - Full, Workshop
- Parcel number: 710120308
- Other equipment: Generator - Full
Construction
Type & style
- Home type: SingleFamily
- Architectural style: Bungalow
- Property subtype: Single Family Residence
Materials
- Brick, Vinyl Siding
- Foundation: Poured Concrete
- Roof: Asphalt Shingle
Utilities & green energy
- Sewer: Sewer
Community & HOA
Location
- Region: Minto
Financial & listing details
- Tax assessed value: C$258,000
- Annual tax amount: C$3,786
- Date on market: 7/2/2026
Price history
Price history is unavailable.
Public tax history
Tax history is unavailable.
Climate risks
Neighborhood: N0G
Nearby schools
GreatSchools rating
No schools nearby
We couldn't find any schools near this home.


Similar homes
- C$639,0003 bd3 ba-- sqft30 King St N, Minto, ON N0G 1Z0For Sale
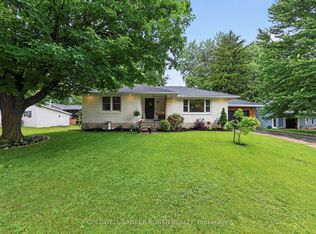 MLS ID #X13667192, COLDWELL BANKER RONAN REALTY. TRREB
 - C$629,9994 bd2 ba-- sqft156 John St N, Minto, ON N0G 1Z0For Sale
 MLS ID #X13431896, Royal LePage Heartland Realty. TRREB
 - C$699,9004 bd3 ba-- sqft140 John St N, Minto, ON N0G 1Z0For Sale
 MLS ID #X13610820, Royal LePage Heartland Realty. TRREB
 - C$799,9993 bd2 ba-- sqft131 Elora St N, Minto, ON N0G 1Z0For Sale
 MLS ID #X13606786, ROYAL CANADIAN REALTY. TRREB
