TO BE BUILT - Welcome to the HASTINGS model, a thoughtfully designed bungalow offering affordable, low maintenance living without compromising on comfort or style. Pricing reflects the newly announced HST rebates, making this an excellent opportunity for downsizers, first time buyers, or anyone looking to simplify their lifestyle. This functional 2 bedroom layout features bright open concept living with 9' ceilings, upgraded cabinetry, stone countertops, breakfast bar seating, main floor laundry, and a spacious primary suite with walk in closet and private ensuite. The front bedroom offers flexible use as a guest room, office, or den. The basement includes an egress window and bathroom rough in with the option to have the lower level finished for additional living space if desired. BONUS FEATURES INCLUDED: central air conditioning, paved asphalt driveway, garage door opener, holiday receptacle, perennial garden and walkway, sodded yard, stone countertops in kitchen and bathrooms, and more. Ask about available lots, included features, and additional floor plans. Model Home located at 122 Bean Street. Photos shown are artist concepts or completed models on other lots and may not be exactly as shown.
New construction
C$594,900
152 Bean St, Harriston, ON N0G 1Z0
2beds
2baths
Single Family Residence
Built in ----
4,000 Square Feet Lot
$-- Zestimate®
C$--/sqft
C$-- HOA
What's special
- 117 days
- 13
- 2
Zillow last checked:
Listing updated:
Listed by:
EXP REALTY
Source: TRREB,MLS®#: X13137556 Originating MLS®#: Toronto Regional Real Estate Board
Originating MLS®#: Toronto Regional Real Estate BoardFacts & features
Interior
Bedrooms & bathrooms
- Bedrooms: 2
- Bathrooms: 2
Foyer
- Level: Main
- Dimensions: 2.9 x 1.98
Heating
- Forced Air, Gas
Cooling
- Central Air
Features
- Rough-In Bath
- Basement: Full,Development Potential,Unfinished
- Has fireplace: No
Interior area
- Living area range: 1100-1500 null
Property
Parking
- Total spaces: 3
- Parking features: Private, Garage Door Opener
- Has garage: Yes
Features
- Patio & porch: Porch
- Exterior features: Landscaped, Lighting
- Pool features: None
Lot
- Size: 4,000 Square Feet
- Features: Rectangular Lot
Details
- Parcel number: 710310656
- Other equipment: Air Exchanger, Sump Pump
Construction
Type & style
- Home type: SingleFamily
- Architectural style: Bungalow
- Property subtype: Single Family Residence
Materials
- Brick, Stone
- Foundation: Poured Concrete
- Roof: Asphalt Shingle
Condition
- New construction: Yes
Details
- Builder name: FINORO HOMES
Utilities & green energy
- Sewer: Sewer
Community & HOA
Location
- Region: Harriston
Financial & listing details
- Date on market: 5/16/2026
Price history
Price history is unavailable.
Public tax history
Tax history is unavailable.
Climate risks
Neighborhood: N0G
Nearby schools
GreatSchools rating
No schools nearby
We couldn't find any schools near this home.
Similar homes
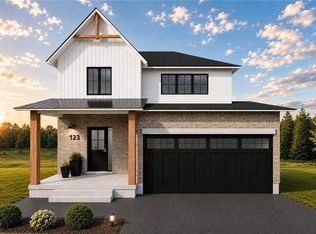
- C$639,0003 bd3 ba-- sqft30 King St N, Minto, ON N0G 1Z0For Sale
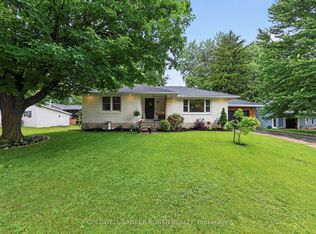 MLS ID #X13667192, COLDWELL BANKER RONAN REALTY. TRREB
 - C$739,9003 bd3 ba-- sqft113 Bean St, Harriston, ON N0G 1Z0New Construction
 MLS ID #X12956206, EXP REALTY. TRREB
 - C$629,9994 bd2 ba-- sqft156 John St N, Minto, ON N0G 1Z0For Sale
 MLS ID #X13431896, Royal LePage Heartland Realty. TRREB
 - C$650,0003 bd2 ba-- sqft101 Tuffy Macdougall Ct, Minto, ON N0G 1Z0For Sale
 MLS ID #X13514974, EXP REALTY. TRREB
