Welcome to 103 Stephenson Way, a beautifully maintained freehold townhouse offering over 1,800 sq. ft. of thoughtfully designed living space in the growing community of Palmerston. Built in 2021, this 3-bedroom, 2.5-bathroom home features a bright open-concept layout, ideal for both everyday living and entertaining. The modern kitchen flows seamlessly into the spacious living and dining areas, while a private balcony provides the perfect spot to enjoy your morning coffee or unwind at the end of the day. Upstairs, you'll find three generously sized bedrooms, including a spacious primary suite with a private ensuite. Complete with an attached garage and contemporary finishes throughout, this move-in-ready home offers exceptional value for families, professionals, and first-time buyers alike.
For sale
C$575,000
103 Stephenson Way, Minto, ON N0G 2P0
3beds
3baths
Townhouse
Built in ----
2,519 Square Feet Lot
$-- Zestimate®
C$--/sqft
C$-- HOA
What's special
- 30 days
- 0
- 0
Zillow last checked:
Listing updated:
Listed by:
Real Broker Ontario Ltd.
Source: TRREB,MLS®#: X13799294 Originating MLS®#: One Point Association of REALTORS
Originating MLS®#: One Point Association of REALTORSFacts & features
Interior
Bedrooms & bathrooms
- Bedrooms: 3
- Bathrooms: 3
Primary bedroom
- Level: Second
- Dimensions: 3.68 x 6.58
Bedroom
- Level: Second
- Dimensions: 2.69 x 5.11
Bedroom
- Level: Second
- Dimensions: 5.07 x 3.58
Bathroom
- Level: Second
- Dimensions: 2.54 x 2.71
Bathroom
- Level: Second
- Dimensions: 2.42 x 2.57
Bathroom
- Level: Main
- Dimensions: 0.97 x 2.27
Laundry
- Level: Second
- Dimensions: 2.42 x 1.83
Living room
- Level: Main
- Dimensions: 5.05 x 3.14
Heating
- Forced Air, Gas
Cooling
- Central Air
Features
- Other
- Basement: Unfinished,Full
- Has fireplace: Yes
Interior area
- Living area range: 1500-2000 null
Video & virtual tour
Property
Parking
- Total spaces: 2
- Parking features: Garage
- Has garage: Yes
Features
- Stories: 2
- Pool features: None
Lot
- Size: 2,519 Square Feet
Details
- Parcel number: 710420182
Construction
Type & style
- Home type: Townhouse
- Property subtype: Townhouse
Materials
- Brick
- Foundation: Poured Concrete
- Roof: Asphalt Shingle
Utilities & green energy
- Sewer: Sewer
Community & HOA
Location
- Region: Minto
Financial & listing details
- Annual tax amount: C$2,947
- Date on market: 9/17/2026
Price history
Price history is unavailable.
Public tax history
Tax history is unavailable.
Climate risks
Neighborhood: N0G
Nearby schools
GreatSchools rating
No schools nearby
We couldn't find any schools near this home.


Similar homes
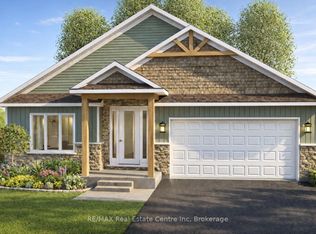
- C$589,9993 bd3 ba1.7k sqft107 Stephenson Way, Minto, ON N0G 2P0For Sale
 MLS ID #40848791, Brian Adams, Salesperson, EXP REALTY. ITSO
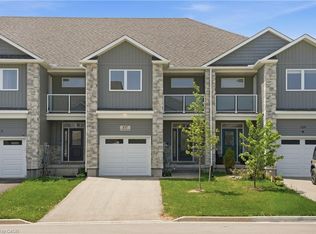
 - C$617,0003 bd2 ba-- sqft420 Victoria St, Minto, ON N0G 2P0For Sale
 MLS ID #X13750480, Bosley Real Estate Ltd.. TRREB
 - C$489,9993 bd2 ba-- sqft263 Cumberland St, Minto, ON N0G 2P0For Sale
 MLS ID #X13802264, SOTHEBY'S INTERNATIONAL REALTY CANADA. TRREB
 - C$548,9002 bd1 ba-- sqft550 Wellington St, Minto, ON N0G 2P0For Sale
 MLS ID #X13710196, Wilfred McIntee & Co Limited. TRREB
