Nestled in heart of Palmerston where small-town charm meets modern sustainability, this immaculate Net Zero model home blends timeless style, thoughtful design & energy efficiency! Almost 3000sqft of finished living space this beautifully crafted bungalow offers a seamless layout that balances comfort & sophistication. Step inside to soaring ceilings & light-filled open-concept main floor. Gourmet kitchen is true centre piece W/quartz counters, island W/bar seating & backsplash that adds touch of understated elegance. The adjacent dinette flows naturally into great room anchored by electric fireplace W/rustic mantle-perfect spot to unwind & entertain. Open concept dining room W/rich plank flooring creates space for more formal gatherings. Private primary suite with W/I closet, spa-inspired ensuite W/dbl sinks & glass enclosed tiled shower. A 2nd bdrm, full bath & mudroom W/garage access completes main level. Fully finished bsmt adds versatility W/rec room, 2 add'l bdrms & 3pc bath ideal for guests, teens or home office. As a certified Net Zero home this property is engineered for comfort & efficiency. Features include airtight construction, upgraded insulation, low-flow fixtures & high-efficiency 2-stage furnace with HRV system all working together to eliminate utility bills & reduce environmental impact. Outside enjoy fully sodded lot, covered front porch & covered back patio-perfect for morning coffee or evening conversations. Located in a close-knit community where life feels a little slower-in the best way-Palmerston is where neighbours become friends, kids ride bikes until streetlights come on & everything you need is nearby. With great schools, shops, parks, splash pad, pool & historic Norgan Theatre just mins away, this is a place to plant roots & feel at home. Built with exceptional craftsmanship & deep commitment to sustainability, this home is more than just a place to live, its a new standard for how we live
For sale
C$817,625
130 Stephenson Way, Minto, ON N0G 2P0
4beds
1,539sqft
Single Family Residence, Residential
Built in 2022
9,302 Square Feet Lot
$-- Zestimate®
C$531/sqft
C$-- HOA
What's special
Soaring ceilingsLight-filled open-concept main floorGourmet kitchenQuartz countersAdjacent dinetteFully sodded lotCovered front porch
- 3 hours
- 0
- 0
Zillow last checked:
Listing updated:
Listed by:
Bradley Wylde, Salesperson,
RE/MAX REAL ESTATE CENTRE INC., BROKERAGE
Source: ITSO,MLS®#: 40864120Originating MLS®#: Cornerstone Association of REALTORS®
Facts & features
Interior
Bedrooms & bathrooms
- Bedrooms: 4
- Bathrooms: 3
- Full bathrooms: 3
- Main level bathrooms: 2
- Main level bedrooms: 2
Bedroom
- Level: Main
Other
- Level: Main
Bedroom
- Level: Basement
Bedroom
- Level: Basement
Bathroom
- Features: 3-Piece
- Level: Main
Bathroom
- Features: 3-Piece
- Level: Basement
Other
- Features: 4-Piece
- Level: Main
Dining room
- Level: Main
Great room
- Level: Main
Kitchen
- Level: Main
Recreation room
- Level: Basement
Heating
- Forced Air, Natural Gas
Cooling
- Central Air
Appliances
- Included: Water Softener, Microwave
- Laundry: In-Suite
Features
- Basement: Full,Finished
- Number of fireplaces: 1
- Fireplace features: Electric
Interior area
- Total structure area: 2,939
- Total interior livable area: 1,539 sqft
- Finished area above ground: 1,539
- Finished area below ground: 1,400
Property
Parking
- Total spaces: 4
- Parking features: Attached Garage, Asphalt, Private Drive Double Wide
- Attached garage spaces: 2
- Uncovered spaces: 2
Features
- Stories: 1
- Frontage type: South
- Frontage length: 82.32
Lot
- Size: 9,302 Square Feet
- Dimensions: 82.32 x 113
- Features: Urban, Irregular Lot, Hospital, Library, Major Highway, Park, Place of Worship, Playground Nearby, Quiet Area, Rec./Community Centre, School Bus Route, Schools, Shopping Nearby, Trails
Details
- Parcel number: 710420157
- Zoning: R2
Construction
Type & style
- Home type: SingleFamily
- Architectural style: Bungalow
- Property subtype: Single Family Residence, Residential
Materials
- Brick, Vinyl Siding
- Foundation: Poured Concrete
- Roof: Asphalt Shing
Condition
- 0-5 Years
- New construction: No
- Year built: 2022
Utilities & green energy
- Sewer: Sewer (Municipal)
- Water: Municipal
Community & HOA
Location
- Region: Minto
Financial & listing details
- Price per square foot: C$531/sqft
- Annual tax amount: C$5,064
- Date on market: 9/16/2026
- Inclusions: Microwave
Price history
| Date | Event | Price |
|---|---|---|
| 9/16/2026 | Listed for sale | C$817,625C$531/sqft |
Source: ITSO #40864120 Report a problem | ||
Public tax history
Tax history is unavailable.
Climate risks
Neighborhood: N0G
Nearby schools
GreatSchools rating
No schools nearby
We couldn't find any schools near this home.
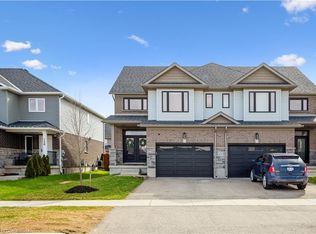

Similar homes
- C$729,0004 bd2 ba1.6k sqft332 Jane St, Minto, ON N0G 2P0For Sale
 MLS ID #40853023, Lorrie Spaling, Salesperson, Royal LePage Wolle Realty. ITSO
 - C$755,7003 bd2 ba1.7k sqft186 Bridge Cres, Minto, ON N0G 2P0For Sale
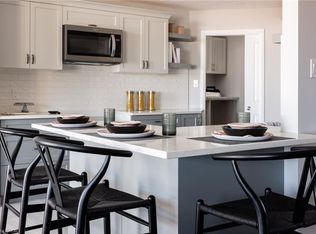 MLS ID #40807065, Bradley Wylde, Salesperson, RE/MAX REAL ESTATE CENTRE INC., BROKERAGE. ITSO
 - C$905,0003 bd2 ba1.9k sqft380 Bell St, Minto, ON N0G 2P0For Sale
 MLS ID #40851262, Kathy Robinson, Broker of Record, COACH HOUSE REALTY INC.. ITSO
 - C$698,0002 bd2 ba1.5k sqft190 Bridge Cres, Minto, ON N0G 2P0For Sale
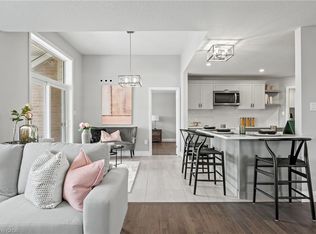 MLS ID #40807486, Bradley Wylde, Salesperson, RE/MAX REAL ESTATE CENTRE INC., BROKERAGE. ITSO
