Welcome to this lovingly maintained 4-bed, 2-bath brick home nestled in a mature Listowel neighbourhood. With beautiful curb appeal, a warm and welcoming feel, and a thoughtful family-friendly layout, this unique property offers the space, comfort, and character of a home that has been truly cared for. The main floor features one bedroom and one full bathroom, along with a spacious living room. With three additional bedrooms and a second full bathroom on the upper level, you'll have plenty of room for family and guests. Inside and out, this home offers wonderful opportunities to enjoy everyday living and time together. The main-floor bedroom features a walkout to the beautiful covered deck, while the kitchen/dining area offers a convenient ground-floor walkout to the backyard patio, creating a seamless connection between the indoor and outdoor spaces. The spacious backyard is a true highlight, with established fruit trees, large gardens, a fully fenced yard, and plenty of room to relax, garden, play, and entertain. A garden shed provides convenient storage, while the covered deck is the perfect spot for morning coffee, summer dinners, or enjoying the peaceful surroundings. A concrete driveway provides parking for up to four vehicles. Proudly maintained and full of warmth, this is a home that offers both comfort and character, with generous outdoor space and a wonderful sense of community. Ideally located close to schools, parks, playgrounds, the recreation complex, shopping, the Listowel Golf Course, hospital, and everyday amenities, this property is perfectly suited to families looking to put down roots in a welcoming and growing community.
For sale
C$659,900
590 Albert Ave N, North Perth, ON N4W 1V5
4beds
1,788sqft
Single Family Residence, Residential
Built in 1985
8,202 Square Feet Lot
$-- Zestimate®
C$369/sqft
C$-- HOA
What's special
Beautiful curb appealWarm and welcoming feelThoughtful family-friendly layoutBeautiful covered deckSpacious backyardEstablished fruit treesLarge gardens
- 5 days
- 5
- 0
Zillow last checked:
Listing updated:
Listed by:
Brian Adams, Salesperson,
EXP REALTY,
Miranda Lynn Drexler, Broker,
eXp Realty
Source: ITSO,MLS®#: 40859265Originating MLS®#: Cornerstone Association of REALTORS®
Facts & features
Interior
Bedrooms & bathrooms
- Bedrooms: 4
- Bathrooms: 2
- Full bathrooms: 2
- Main level bedrooms: 1
Bedroom
- Level: Main
Bedroom
- Level: Second
Bedroom
- Level: Second
Other
- Level: Second
Bathroom
- Features: 3-Piece
- Level: Lower
Bathroom
- Features: 4-Piece
- Level: Second
Dining room
- Level: Lower
Foyer
- Level: Main
Kitchen
- Level: Lower
Laundry
- Level: Lower
Living room
- Level: Main
Office
- Level: Main
Recreation room
- Level: Basement
Storage
- Level: Basement
Utility room
- Level: Basement
Heating
- Forced Air, Natural Gas
Cooling
- Central Air
Appliances
- Included: Dryer, Range Hood, Refrigerator, Stove, Washer
- Laundry: Laundry Room
Features
- Auto Garage Door Remote(s)
- Basement: Partial,Finished,Sump Pump
- Number of fireplaces: 1
Interior area
- Total structure area: 2,372
- Total interior livable area: 1,788 sqft
- Finished area above ground: 1,788
- Finished area below ground: 584
Video & virtual tour
Property
Parking
- Total spaces: 5
- Parking features: Attached Garage, Private Drive Double Wide
- Attached garage spaces: 1
- Uncovered spaces: 4
Features
- Stories: 2
- Frontage type: East
- Frontage length: 81.55
Lot
- Size: 8,202 Square Feet
- Dimensions: 81.55 x 96.44
- Features: Urban, Near Golf Course, Greenbelt, Hospital, Library, Open Spaces, Park, Place of Worship, Playground Nearby, Quiet Area, Rec./Community Centre, School Bus Route, Schools
Details
- Parcel number: 530260728
- Zoning: D
Construction
Type & style
- Home type: SingleFamily
- Architectural style: Backsplit
- Property subtype: Single Family Residence, Residential
Materials
- Brick, Stucco
- Foundation: Poured Concrete
- Roof: Metal
Condition
- 31-50 Years
- New construction: No
- Year built: 1985
Utilities & green energy
- Sewer: Sewer (Municipal)
- Water: Municipal
Community & HOA
Location
- Region: North Perth
Financial & listing details
- Price per square foot: C$369/sqft
- Annual tax amount: C$3,896
- Date on market: 9/4/2026
- Inclusions: Dryer, Range Hood, Refrigerator, Stove, Washer
Price history
| Date | Event | Price |
|---|---|---|
| 9/4/2026 | Listed for sale | C$659,900C$369/sqft |
Source: ITSO #40859265 Report a problem | ||
Public tax history
Tax history is unavailable.
Climate risks
Neighborhood: N4W
Nearby schools
GreatSchools rating
No schools nearby
We couldn't find any schools near this home.
Schools provided by the listing agent
- Elementary: North Perth Westfield Elementary School
Source: ITSO. This data may not be complete. We recommend contacting the local school district to confirm school assignments for this home.

Similar homes
- C$535,0003 bd2 ba1.7k sqft520 Elma St W, North Perth, ON N4W 1W3For Sale
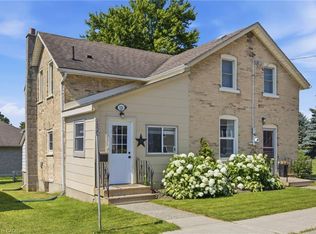 MLS ID #40861289, Tawnya-Lee Long, Salesperson, Real Broker Ontario Ltd.. ITSO
 - C$589,0003 bd2 ba1k sqft460 Wellington Ave S, North Perth, ON N4W 2J4For Sale
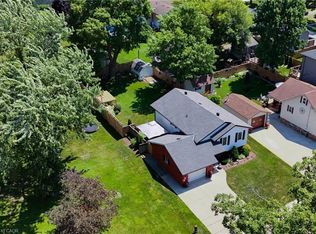 MLS ID #40860732, Tawnya-Lee Long, Salesperson, Real Broker Ontario Ltd.. ITSO
 - C$649,0003 bd3 ba1.8k sqft300 Hutton St E, North Perth, ON N4W 0C1For Sale
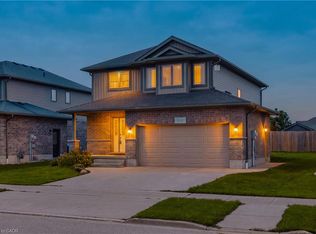 MLS ID #40860231, Brian Adams, Salesperson, EXP REALTY. ITSO
 - C$724,9004 bd3 ba1.5k sqft910 Walton Ave N, North Perth, ON N4W 3R9For Sale
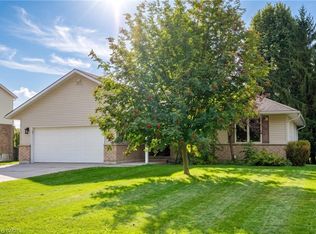 MLS ID #40856850, Christine Chadwick, Salesperson, Re/Max Icon Realty. ITSO
