Perfect for first-time buyers, downsizers, or investors! This well-maintained 2+1 bedroom, 3 bathroom semi-detached bungalow is located in a sought-after common element condominium community with exceptionally low maintenance fees. Enjoy the benefits of homeownership—you own both the home and the lot—while the condominium corporation takes care of street maintenance. The open-concept main floor features a bright and spacious living area, an upgraded kitchen, and convenient main-floor laundry. Step outside through the walkout to a beautiful two-tier deck, perfect for relaxing, entertaining, and enjoying sunny days. The main level offers two generous bedrooms, while the finished basement includes a third bedroom and additional living space, making it ideal for an in-law suite, student rental, or extended family living. A fantastic opportunity with flexibility, comfort, and low-maintenance living. Priced to sell at just $539,000!
Pending
C$539,000
575 Albert Ave N #19, North Perth, ON N4W 0G9
3beds
1,269sqft
Single Family Residence, Residential, Condominium
Built in 2020
-- sqft lot
$-- Zestimate®
C$424/sqft
C$105/mo HOA
What's special
- 8 days |
- 0 |
- 0 |
Zillow last checked:
Listing updated:
Listed by:
Gino Cortese, Salesperson,
COLDWELL BANKER PETER BENNINGER REALTY
Source: ITSO,MLS®#: 40832931Originating MLS®#: Cornerstone Association of REALTORS®
Facts & features
Interior
Bedrooms & bathrooms
- Bedrooms: 3
- Bathrooms: 3
- Full bathrooms: 3
- Main level bathrooms: 2
- Main level bedrooms: 2
Bedroom
- Level: Main
Other
- Level: Main
Bedroom
- Level: Basement
Bathroom
- Features: 3-Piece
- Level: Main
Bathroom
- Features: 4-Piece
- Level: Main
Bathroom
- Features: 3-Piece
- Level: Basement
Dining room
- Level: Main
Family room
- Level: Basement
Kitchen
- Level: Main
Laundry
- Level: Main
Living room
- Level: Main
Utility room
- Level: Basement
Heating
- Forced Air, Natural Gas
Cooling
- Central Air
Appliances
- Included: Instant Hot Water, Water Softener, Built-in Microwave, Dishwasher, Dryer, Gas Stove, Refrigerator, Washer
- Laundry: Main Level
Features
- Auto Garage Door Remote(s), Central Vacuum Roughed-in, Floor Drains, In-Law Floorplan
- Basement: Full,Finished,Sump Pump
- Has fireplace: No
Interior area
- Total structure area: 2,063
- Total interior livable area: 1,269 sqft
- Finished area above ground: 1,269
- Finished area below ground: 794
Video & virtual tour
Property
Parking
- Total spaces: 3
- Parking features: Attached Garage, Garage Door Opener, Concrete, Private Drive Single Wide
- Attached garage spaces: 1
- Uncovered spaces: 2
Features
- Stories: 1
- Patio & porch: Deck
- Exterior features: Landscaped
- Frontage type: North
- Frontage length: 37.95
Lot
- Size: 3,442 Square Feet
- Dimensions: 37.95 x 90.59
- Features: Urban, Rectangular, Cul-De-Sac, Near Golf Course, Greenbelt, Hospital, Library, Open Spaces, Park, Place of Worship, Playground Nearby, Quiet Area, School Bus Route, Schools, Shopping Nearby
Details
- Parcel number: 530260717
- Zoning: R3
Construction
Type & style
- Home type: Condo
- Architectural style: Bungalow
- Property subtype: Single Family Residence, Residential, Condominium
- Attached to another structure: Yes
Materials
- Brick, Stone
- Foundation: Poured Concrete
- Roof: Asphalt Shing
Condition
- 6-15 Years
- New construction: No
- Year built: 2020
Utilities & green energy
- Sewer: Sewer (Municipal)
- Water: Municipal-Metered
- Utilities for property: Cable Available, Electricity Connected, Garbage/Sanitary Collection, High Speed Internet Avail, Natural Gas Connected, Recycling Pickup, Phone Available
Community & HOA
Community
- Security: Carbon Monoxide Detector, Smoke Detector, Alarm System
HOA
- Has HOA: Yes
- Amenities included: None
- Services included: Street Maintenance, Landscape, Condo Insurance
- HOA fee: C$105 monthly
Location
- Region: North Perth
Financial & listing details
- Price per square foot: C$424/sqft
- Annual tax amount: C$3,065
- Date on market: 7/21/2026
- Inclusions: Built-in Microwave, Carbon Monoxide Detector, Dishwasher, Dryer, Garage Door Opener, Gas Stove, Refrigerator, Smoke Detector, Washer, All Window Coverings, Electric Light Fixtures,
- Exclusions: Gazebo On Deck
- Electric utility on property: Yes
Gino Cortese, Salesperson
Gino Cortese, Salesperson
(519) 742-5800
By pressing Contact Agent, you agree that the real estate professional identified above may call/text you about your search, which may involve use of automated means and pre-recorded/artificial voices. You don't need to consent as a condition of buying any property, goods, or services. Message/data rates may apply. You also agree to our Terms of Use. Zillow does not endorse any real estate professionals. We may share information about your recent and future site activity with your agent to help them understand what you're looking for in a home.
Price history
| Date | Event | Price |
|---|---|---|
| 7/21/2026 | Pending sale | C$539,000C$424/sqft |
Source: ITSO #40832931 Report a problem | ||
Public tax history
Tax history is unavailable.
Climate risks
Neighborhood: N4W
Nearby schools
GreatSchools rating
No schools nearby
We couldn't find any schools near this home.
- C$---- bd-- ba-- sqft575 Albert Ave N #8, North Perth, ON N4W1T7Off Market
- C$---- bd-- ba-- sqft755 Edgar St W, North Perth, ON N4W3T8Off Market
- C$510,0003 bd2 ba1.2k sqft410 Louise Ave N, North Perth, ON N4W3P2Sold
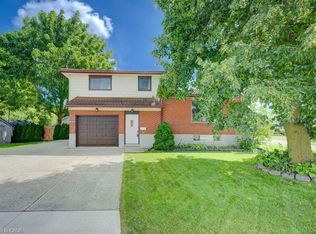
- C$875,0005 bd3 ba1.7k sqft680 Rogers Rd, North Perth, ON N4W0H3For Sale
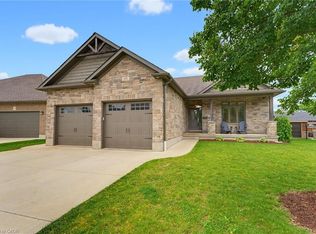
- C$699,9005 bd3 ba-- sqft650 Reid Cres, North Perth, ON N4W0A1For Sale
- C$---- bd-- ba-- sqft837 Edgar St W, North Perth, ON N4W3R3Off Market
- C$599,9995 bd4 ba-- sqft670 Reid Cres, North Perth, ON N4W0A1For Sale
- C$--3 bd3 ba2.2k sqft740 Reid Cres, North Perth, ON N4W0A2Off Market
Similar homes
- C$550,0004 bd3 ba1.3k sqft906 Baker Ave S, North Perth, ON N4W 3V7For Sale
 MLS ID #40848680, Ellen Bakker, Salesperson, KELLER WILLIAMS INNOVATION REALTY. ITSO
 - C$550,0003 bd2 ba1.7k sqft520 Elma St W, North Perth, ON N4W 1W3For Sale
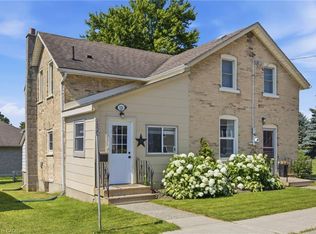 MLS ID #40847731, Tawnya-Lee Long, Salesperson, Real Broker Ontario Ltd.. ITSO
 - C$539,9903 bd3 ba1.5k sqft652 Salisbury Ave S, North Perth, ON N4W 1Y9For Sale
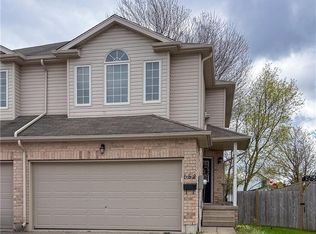 MLS ID #40848415, Gordon Curtis, Salesperson, RIGHT AT HOME REALTY BROKERAGE. ITSO
 - C$567,0003 bd3 ba1.8k sqft232 Keeso Ln, Listowel, ON N4W 0J3New Construction
 MLS ID #40827163, Ellen Bakker, Salesperson, KELLER WILLIAMS INNOVATION REALTY. ITSO
 - C$575,0004 bd2 ba1.6k sqft665 Richmond Ave N, North Perth, ON N4W 2Z6For SaleMLS ID #40832951, Ellen Bakker, Salesperson, KELLER WILLIAMS INNOVATION REALTY. ITSO
- C$640,0003 bd3 ba1.2k sqft291 Bamford Dr, North Perth, ON N4W 3V2For SaleMLS ID #40848174, Andra Arnold, Salesperson, Royal LePage Royal City Realty. ITSO
- C$499,9003 bd2 ba1.6k sqft245 John Rosa St E, North Perth, ON N4W 2H3For SaleMLS ID #40808622, Tawnya-Lee Long, Salesperson, Real Broker Ontario Ltd.. ITSO
- C$674,9003 bd3 ba1.8k sqft300 Hutton St E, North Perth, ON N4W 0C1For SaleMLS ID #40833054, Brian Adams, Salesperson, EXP REALTY. ITSO
- C$749,0005 bd3 ba1.5k sqft200 Krotz St W, North Perth, ON N4W 0E1For SaleMLS ID #40848665, Ellen Bakker, Salesperson, KELLER WILLIAMS INNOVATION REALTY. ITSO
- C$539,0003 bd2 ba1.6k sqft130 A Miller Cres, Minto, ON N0G 2P0For SaleMLS ID #40832839, John Zwart, Broker of Record, Home and Property Real Estate Ltd.. ITSO
- C$629,9003 bd1 ba887 sqft5427 Perth Rd, 178 North, ON N0G 2P0For SaleMLS ID #40823230, Scott Benson, Salesperson, Real Broker Ontario Ltd.. ITSO
- C$589,9993 bd3 ba1.7k sqft107 Stephenson Way, Minto, ON N0G 2P0For SaleMLS ID #40848791, Brian Adams, Salesperson, EXP REALTY. ITSO
- C$575,0002 bd2 ba1.4k sqft150 Ellen St, South Bruce, ON N0G 2J0For SaleMLS ID #40842189, Mahendra Costa, Broker of Record, Living Stone Realty Inc.. ITSO
- C$575,0002 bd2 ba1.4k sqft160 Ellen St, South Bruce, ON N0G 2J0For SaleMLS ID #40842192, Mahendra Costa, Broker of Record, Living Stone Realty Inc.. ITSO
- C$600,0003 bd2 ba1.5k sqft4444 Perth St #72, Perth East, ON N0K 1R0For SaleMLS ID #40846260, Luke Shantz, Broker, RE/MAX SOLID GOLD REALTY (II) LTD.. ITSO
- C$499,0003 bd1 ba1.7k sqft3050 Patrick St, Howick, ON N0G 1V0For SaleMLS ID #40841045, Harry Kainth, Salesperson, Real Broker Ontario Ltd.. ITSO
- C$599,9004 bd3 ba1.3k sqft108 Stephenson Way, Minto, ON N0G 2P0For SaleMLS ID #40846717, Andrew Casale, Broker of Record, iCloud Realty Ltd. ITSO
- C$650,0003 bd3 ba1.3k sqft130 Bridge Cres, Minto, ON N0G 2P0For SaleMLS ID #40844442, Amy Heinmiller, Salesperson, eXp Realty (Team Branch). ITSO
- C$499,9003 bd1 ba1.1k sqft104 King St, Kincardine, ON N0G 2T0For SaleMLS ID #40821165, Tawnya-Lee Long, Salesperson, Real Broker Ontario Ltd.. ITSO
- C$615,0004 bd3 ba1.2k sqft115 Milton Seiler Cres, Minto, ON N0G 2P0For SaleMLS ID #40840705, Andrew Meyer, Salesperson, EXP REALTY. ITSO
