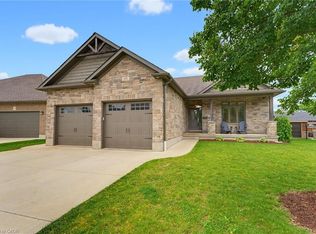
MAIN FLOOR LAUNDRY. FIVE BEDROOMS. FULLY FENCED BACKYARD. Welcome to this spacious bungalow offering the perfect combination of comfort, functionality, and room to grow. Step inside to an open-concept main floor designed for both everyday living and entertaining. The inviting living room features a cathedral ceiling and flows seamlessly into the dining area and a beautifully appointed kitchen with ample cabinetry and workspace. The main level offers three bedrooms and two full bathrooms, including a bright primary suite complete with a walk-in closet and a private 3-piece ensuite. A convenient main floor laundry and mudroom add everyday practicality with direct access for busy households. The fully finished basement provides even more living space with a generous rec room, two additional bedrooms, and a full bathroom—ideal for guests, teenagers, or a home office setup. Step outside to enjoy the fully fenced backyard, complete with a covered deck for relaxing or entertaining and a storage shed for all your tools, lawn equipment, and outdoor gear. This well-designed home offers the space and features today's families are looking for.
For sale
C$749,000
200 Krotz St W, North Perth, ON N4W 0E1
5beds
1,562sqft
Single Family Residence, Residential
Built in 2016
7,074 Square Feet Lot
$-- Zestimate®
C$480/sqft
C$-- HOA
What's special
Open-concept main floorCathedral ceilingBeautifully appointed kitchenAmple cabinetry and workspaceBright primary suiteWalk-in closetConvenient main floor laundry
- 12 hours |
- 2 |
- 0 |
Zillow last checked:
Listing updated:
Listed by:
Ellen Bakker, Salesperson,
KELLER WILLIAMS INNOVATION REALTY
Source: ITSO,MLS®#: 40848665Originating MLS®#: Cornerstone Association of REALTORS®
Facts & features
Interior
Bedrooms & bathrooms
- Bedrooms: 5
- Bathrooms: 3
- Full bathrooms: 3
- Main level bathrooms: 2
- Main level bedrooms: 3
Bedroom
- Level: Main
Bedroom
- Level: Main
Other
- Level: Main
Bedroom
- Level: Basement
Bedroom
- Level: Basement
Bathroom
- Features: 4-Piece
- Level: Main
Bathroom
- Features: 3-Piece
- Level: Basement
Other
- Features: 3-Piece
- Level: Main
Dining room
- Level: Main
Kitchen
- Level: Main
Laundry
- Level: Main
Living room
- Level: Main
Recreation room
- Level: Basement
Storage
- Level: Basement
Heating
- Forced Air, Natural Gas
Cooling
- Central Air
Appliances
- Included: Dishwasher, Dryer, Refrigerator, Stove, Washer
- Laundry: Main Level
Features
- Air Exchanger, Auto Garage Door Remote(s), Ceiling Fan(s), Central Vacuum
- Basement: Full,Finished,Sump Pump
- Has fireplace: No
Interior area
- Total structure area: 2,946
- Total interior livable area: 1,562 sqft
- Finished area above ground: 1,562
- Finished area below ground: 1,384
Video & virtual tour
Property
Parking
- Total spaces: 6
- Parking features: Attached Garage, Garage Door Opener, Concrete, Private Drive Double Wide
- Attached garage spaces: 2
- Uncovered spaces: 4
Features
- Stories: 1
- Patio & porch: Deck
- Exterior features: Landscaped
- Fencing: Full
- Frontage type: South
- Frontage length: 54.00
Lot
- Size: 7,074 Square Feet
- Dimensions: 54 x 131
- Features: Urban, Ample Parking, Hospital, Playground Nearby, Quiet Area, Schools
Details
- Additional structures: Shed(s)
- Parcel number: 530271174
- Zoning: R4
Construction
Type & style
- Home type: SingleFamily
- Architectural style: Bungalow
- Property subtype: Single Family Residence, Residential
Materials
- Brick, Stone
- Foundation: Poured Concrete
- Roof: Asphalt Shing
Condition
- 6-15 Years
- New construction: No
- Year built: 2016
Utilities & green energy
- Sewer: Sewer (Municipal)
- Water: Municipal-Metered
Community & HOA
Location
- Region: North Perth
Financial & listing details
- Price per square foot: C$480/sqft
- Annual tax amount: C$4,975
- Date on market: 7/24/2026
- Inclusions: Dishwasher, Dryer, Garage Door Opener, Refrigerator, Stove, Washer, Curtain Rods, Shelving In Garage
- Exclusions: Tv & Tv Mounts, Projector In Basement, Speaker, Security Camera, Doorbell, Curtains
- Road surface type: Paved
Ellen Bakker, Salesperson
Ellen Bakker, Salesperson
(519) 570-4447
By pressing Contact Agent, you agree that the real estate professional identified above may call/text you about your search, which may involve use of automated means and pre-recorded/artificial voices. You don't need to consent as a condition of buying any property, goods, or services. Message/data rates may apply. You also agree to our Terms of Use. Zillow does not endorse any real estate professionals. We may share information about your recent and future site activity with your agent to help them understand what you're looking for in a home.
Price history
| Date | Event | Price |
|---|---|---|
| 7/24/2026 | Listed for sale | C$749,000C$480/sqft |
Source: ITSO #40848665 Report a problem | ||
Public tax history
Tax history is unavailable.
Climate risks
Neighborhood: N4W
Nearby schools
GreatSchools rating
No schools nearby
We couldn't find any schools near this home.
- C$---- bd-- ba-- sqft210 Krotz St W, North Perth, ON N4W0B3Off Market
- C$---- bd-- ba-- sqft145 Krotz St W, North Perth, ON N4W0E1Off Market
- C$847,0003 bd4 ba1.7k sqft220 Armstrong St W, North Perth, ON N4W3V8Sold

- C$--4 bd3 ba2.5k sqft265 Krotz St W, North Perth, ON N4W0E1Off Market
- C$---- bd-- ba-- sqft270 Krotz St W, North Perth, ON N4W0E1Off Market
- C$650,0003 bd3 ba1.2k sqft132 Krotz St E, North Perth, ON N4W0E2Sold
- C$--5 bd3 ba2.6k sqft13 Forbes Cres, North Perth, ON N4W0B3Off Market
- C$--3 bd3 ba2.3k sqft235 Krotz St E, North Perth, ON N4W0E2Off Market
Similar homes
- C$550,0004 bd3 ba1.3k sqft906 Baker Ave S, North Perth, ON N4W 3V7For Sale
 MLS ID #40848680, Ellen Bakker, Salesperson, KELLER WILLIAMS INNOVATION REALTY. ITSO
 - C$674,9003 bd3 ba1.8k sqft300 Hutton St E, North Perth, ON N4W 0C1For Sale
 MLS ID #40833054, Brian Adams, Salesperson, EXP REALTY. ITSO
 - C$875,0005 bd3 ba1.7k sqft680 Rogers Rd, North Perth, ON N4W 0H3For Sale
 MLS ID #40843615, Ellen Bakker, Salesperson, KELLER WILLIAMS INNOVATION REALTY. ITSO
 - C$955,0005 bd3 ba1.9k sqft107 Forbes Cres, North Perth, ON N4W 0B3For Sale
 MLS ID #40801297, Ellen Bakker, Salesperson, KELLER WILLIAMS INNOVATION REALTY. ITSO
 - C$539,9903 bd3 ba1.5k sqft652 Salisbury Ave S, North Perth, ON N4W 1Y9For SaleMLS ID #40848415, Gordon Curtis, Salesperson, RIGHT AT HOME REALTY BROKERAGE. ITSO
- C$640,0003 bd3 ba1.2k sqft291 Bamford Dr, North Perth, ON N4W 3V2For SaleMLS ID #40848174, Andra Arnold, Salesperson, Royal LePage Royal City Realty. ITSO
- C$649,9005 bd1 ba1.9k sqft81 5315th Line, Listowel, ON N4W 3G9For SaleMLS ID #40839308, Kelly Roy Affeldt, Salesperson, RE/MAX TWIN CITY REALTY INC.. ITSO
- C$650,0005 bd3 ba2.1k sqft44 Geddes St W, Minto, ON N0G 1M0For SaleMLS ID #40849394, Amy Heinmiller, Salesperson, eXp Realty (Team Branch). ITSO
- C$550,0003 bd2 ba1.7k sqft520 Elma St W, North Perth, ON N4W 1W3For SaleMLS ID #40847731, Tawnya-Lee Long, Salesperson, Real Broker Ontario Ltd.. ITSO
- C$575,0004 bd2 ba1.6k sqft665 Richmond Ave N, North Perth, ON N4W 2Z6For SaleMLS ID #40832951, Ellen Bakker, Salesperson, KELLER WILLIAMS INNOVATION REALTY. ITSO
- C$595,0004 bd3 ba1.9k sqft741 Hollinger Ave, North Perth, ON N4W 0J3For SaleMLS ID #40831582, Tony Johal, Broker, RE/MAX TWIN CITY REALTY INC.. ITSO
- C$989,5005 bd3 ba1.6k sqft560 Rogers Rd, North Perth, ON N4W 0H3For SaleMLS ID #40836549, Ellen Bakker, Salesperson, KELLER WILLIAMS INNOVATION REALTY. ITSO
- C$650,0003 bd2 ba2.2k sqft295 Livingstone Ave N, North Perth, ON N4W 1P8For SaleMLS ID #40844358, Lindsey Adams, Broker, EXP REALTY. ITSO
- C$567,0003 bd3 ba1.8k sqft232 Keeso Ln, Listowel, ON N4W 0J3New ConstructionMLS ID #40827163, Ellen Bakker, Salesperson, KELLER WILLIAMS INNOVATION REALTY. ITSO
- C$769,5004 bd3 ba1.7k sqft14 Regency Dr, Minto, ON N0G 1M0For SaleMLS ID #40846287, Brandon Town, Salesperson, EXP REALTY. ITSO
- C$499,9004 bd2 ba1.9k sqft745 Main St W, North Perth, ON N4W 1B2For SaleMLS ID #40829755, Jim Bowman, Salesperson, RE/MAX REAL ESTATE CENTRE INC., BROKERAGE. ITSO
- C$499,9003 bd2 ba1.6k sqft245 John Rosa St E, North Perth, ON N4W 2H3For SaleMLS ID #40808622, Tawnya-Lee Long, Salesperson, Real Broker Ontario Ltd.. ITSO
- C$925,0005 bd3 ba1.3k sqft44611 Perth Line 86 Line, Huron East, ON N4W 3G6For SaleMLS ID #40805248, Scott Benson, Salesperson, Real Broker Ontario Ltd.. ITSO
- C$767,3004 bd3 ba1.9k sqft95 Maple St, Mapleton, ON N0G 1P0For SaleMLS ID #40839992, Robert Wollziefer, Salesperson, RE/MAX REAL ESTATE CENTRE INC.. ITSO
- C$719,0003 bd3 ba2.1k sqft199 Winstanley St, North Perth, ON N0K 1P0For SaleMLS ID #40836986, Linda E. Dreveny, Salesperson, RE/MAX SOLID GOLD REALTY (II) LTD.. ITSO
