Welcome to 291 Bamford Drive! Nestled in a charming community in Listowel, this stunning freehold bungalow offers modern comfort. With 3 (2+1) bedrooms + newly finished den and 3 full bathrooms, its an ideal home for couples, families, or anyone looking to downsize without compromising on space. Step inside to an inviting open-concept layout with soaring 9-foot ceilings, freshly painted throughout offering a neutral palette and beautiful hardwood floors flow throughout the main living area. The newly updated quartz countertops, stainless steel appliances, and modern light fixtures with added pot lights give the kitchen a sleek, contemporary feel. Enjoy the ease of main-floor laundry and inside entry from the double-car garage, which offers plenty of extra storage. The living room walks out to a private backyard oasis, complete with a large deck, a new canopied pergola, and space for gardens or pets perfect for relaxing and entertaining. Downstairs, the finished lower level is a cozy retreat featuring a spacious recreation room, an additional bedroom, a newly added den, and a 3-piece bathroom ideal for hosting guests or creating the perfect work-from-home space. As well as a large utility room for added storage. Beyond the home, enjoy a low-maintenance lifestyle with nearby parks, the Kinsmen Trail, and plenty of amenities just a short walk away. With pride of ownership evident throughout, this home is a fantastic opportunity in a lovely community.
For sale
C$640,000
291 Bamford Dr, North Perth, ON N4W 3V2
3beds
1,247sqft
Row/Townhouse, Residential
Built in 2004
3,674 Square Feet Lot
$-- Zestimate®
C$513/sqft
C$-- HOA
What's special
Newly finished denInviting open-concept layoutNewly updated quartz countertopsStainless steel appliancesMain-floor laundryLarge deckNew canopied pergola
- 23 days |
- 2 |
- 0 |
Zillow last checked:
Listing updated:
Listed by:
Andra Arnold, Salesperson,
Royal LePage Royal City Realty
Source: ITSO,MLS®#: 40848174Originating MLS®#: Cornerstone Association of REALTORS®
Facts & features
Interior
Bedrooms & bathrooms
- Bedrooms: 3
- Bathrooms: 3
- Full bathrooms: 3
- Main level bathrooms: 2
- Main level bedrooms: 2
Bedroom
- Level: Main
Other
- Level: Main
Bedroom
- Level: Basement
Bathroom
- Features: 4-Piece
- Level: Main
Bathroom
- Features: 4-Piece, Ensuite
- Level: Main
Bathroom
- Features: 3-Piece
- Level: Basement
Other
- Level: Basement
Den
- Level: Basement
Dining room
- Level: Main
Foyer
- Level: Main
Kitchen
- Level: Main
Laundry
- Level: Main
Living room
- Level: Main
Recreation room
- Level: Basement
Utility room
- Level: Basement
Heating
- Natural Gas
Cooling
- Central Air
Appliances
- Included: Range, Water Heater, Dishwasher, Dryer, Refrigerator, Washer
Features
- High Speed Internet, Auto Garage Door Remote(s), Ceiling Fan(s), Water Meter
- Windows: Window Coverings
- Basement: Full,Finished
- Has fireplace: No
Interior area
- Total structure area: 2,487
- Total interior livable area: 1,247 sqft
- Finished area above ground: 1,247
- Finished area below ground: 1,240
Video & virtual tour
Property
Parking
- Total spaces: 4
- Parking features: Attached Garage, Garage Door Opener, Private Drive Double Wide
- Attached garage spaces: 2
- Uncovered spaces: 2
Features
- Stories: 1
- Patio & porch: Deck, Patio, Porch
- Exterior features: Canopy
- Frontage type: West
- Frontage length: 28.00
Lot
- Size: 3,674 Square Feet
- Dimensions: 28 x 131.24
- Features: Urban, Hospital, Library, Park, Place of Worship, Quiet Area, School Bus Route, Schools, Trails
Details
- Parcel number: 530270694
- Zoning: R5-1
Construction
Type & style
- Home type: Townhouse
- Architectural style: Bungalow
- Property subtype: Row/Townhouse, Residential
- Attached to another structure: Yes
Materials
- Brick
- Foundation: Concrete Perimeter
- Roof: Asphalt Shing
Condition
- 16-30 Years
- New construction: No
- Year built: 2004
Utilities & green energy
- Sewer: Sewer (Municipal)
- Water: Municipal-Metered
- Utilities for property: Cable Connected, Cell Service, Garbage/Sanitary Collection, Recycling Pickup, Phone Connected
Community & HOA
Location
- Region: North Perth
Financial & listing details
- Price per square foot: C$513/sqft
- Annual tax amount: C$3,623
- Date on market: 7/15/2026
- Inclusions: Dishwasher, Dryer, Garage Door Opener, Refrigerator, Washer, Window Coverings
A
Andra Arnold, Salesperson
(519) 824-9050
By pressing Contact Agent, you agree that the real estate professional identified above may call/text you about your search, which may involve use of automated means and pre-recorded/artificial voices. You don't need to consent as a condition of buying any property, goods, or services. Message/data rates may apply. You also agree to our Terms of Use. Zillow does not endorse any real estate professionals. We may share information about your recent and future site activity with your agent to help them understand what you're looking for in a home.
Price history
| Date | Event | Price |
|---|---|---|
| 7/15/2026 | Listed for sale | C$640,000C$513/sqft |
Source:  TRREB #X13566140 Report a problem TRREB #X13566140 Report a problem | ||
Public tax history
Tax history is unavailable.
Climate risks
Neighborhood: N4W
Nearby schools
GreatSchools rating
No schools nearby
We couldn't find any schools near this home.
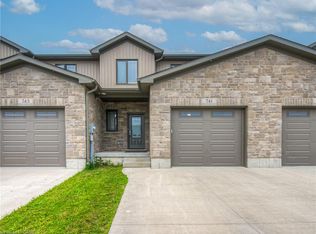
- C$595,0004 bd3 ba1.9k sqft741 Hollinger Ave, North Perth, ON N4W0J3For Sale
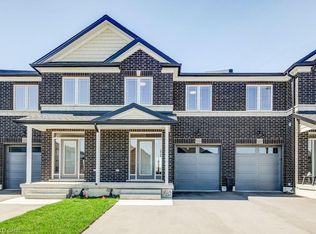
- C$--5 bd2 ba1.5k sqft215 Bamford Dr, North Perth, ON N4W3V2Off Market
- C$554,0003 bd3 ba1.8k sqft224 Keeso Ln, North Perth, ON N4W0J3Sold
- C$567,0003 bd3 ba1.8k sqft232 Keeso Ln, Listowel, ON N4W0J3New Construction

- C$2,5002 bd2 ba-- sqft280 Keeso Ln, North Perth, ON N4W0J3For Rent
- C$---- bd-- ba-- sqft675 Conners Dr, North Perth, ON N4W0J3Off Market
- C$---- bd-- ba-- sqft475 Keeso Ln, North Perth, ON N4W0J3Off Market
- C$--3 bd2 ba1.3k sqft670 Salisbury Ave S, North Perth, ON N4W1Y9Off Market
Similar homes
- C$567,0003 bd3 ba1.8k sqft232 Keeso Ln, Listowel, ON N4W 0J3New ConstructionMLS ID #40827163, Ellen Bakker, Salesperson, KELLER WILLIAMS INNOVATION REALTY. ITSO
- C$559,9002 bd2 ba1k sqft505 Briarwood Ave, North Perth, ON N4W 3P9For Sale
 MLS ID #40853472, David Meulensteen, Salesperson, KELLER WILLIAMS INNOVATION REALTY. ITSO
 - C$550,0004 bd3 ba1.3k sqft906 Baker Ave S, North Perth, ON N4W 3V7For Sale
 MLS ID #40848680, Ellen Bakker, Salesperson, KELLER WILLIAMS INNOVATION REALTY. ITSO
 - C$539,9903 bd3 ba1.5k sqft652 Salisbury Ave S, North Perth, ON N4W 1Y9For Sale
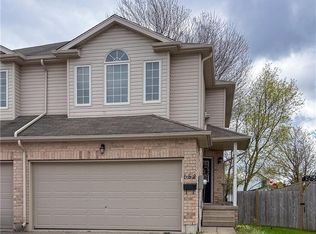 MLS ID #40848415, Gordon Curtis, Salesperson, RIGHT AT HOME REALTY BROKERAGE. ITSO
 - C$599,0004 bd2 ba1.4k sqft465 Boyne Ave, North Perth, ON N4W 3K5For SaleMLS ID #40823521, Brian Ellis, Broker, KELLER WILLIAMS INNOVATION REALTY. ITSO
- C$545,0004 bd2 ba1.6k sqft665 Richmond Ave N, North Perth, ON N4W 2Z6For SaleMLS ID #40852983, Ellen Bakker, Salesperson, KELLER WILLIAMS INNOVATION REALTY. ITSO
- C$525,0003 bd2 ba1.4k sqft368 Wellington Ave S, North Perth, ON N4W 2J2For SaleMLS ID #40845407, Tawnya-Lee Long, Salesperson, Real Broker Ontario Ltd.. ITSO
- C$749,0005 bd3 ba1.5k sqft200 Krotz St W, North Perth, ON N4W 0E1For SaleMLS ID #40848665, Ellen Bakker, Salesperson, KELLER WILLIAMS INNOVATION REALTY. ITSO
- C$550,0003 bd2 ba1.7k sqft520 Elma St W, North Perth, ON N4W 1W3For SaleMLS ID #40847731, Tawnya-Lee Long, Salesperson, Real Broker Ontario Ltd.. ITSO
- C$499,9003 bd2 ba1.6k sqft245 John Rosa St E, North Perth, ON N4W 2H3For SaleMLS ID #40808622, Tawnya-Lee Long, Salesperson, Real Broker Ontario Ltd.. ITSO
- C$645,0003 bd1 ba1.1k sqft535 Raglan St, Minto, ON N0G 2P0For SaleMLS ID #40845161, Kathy Robinson, Broker of Record, COACH HOUSE REALTY INC.. ITSO
- C$629,9003 bd1 ba887 sqft5427 Perth Rd, 178 North, ON N0G 2P0For SaleMLS ID #40823230, Scott Benson, Salesperson, Real Broker Ontario Ltd.. ITSO
- C$650,0003 bd3 ba1.3k sqft130 Bridge Cres, Minto, ON N0G 2P0For SaleMLS ID #40844442, Amy Heinmiller, Salesperson, eXp Realty (Team Branch). ITSO
- C$589,9993 bd3 ba1.7k sqft107 Stephenson Way, Minto, ON N0G 2P0For SaleMLS ID #40848791, Brian Adams, Salesperson, EXP REALTY. ITSO
- C$630,0004 bd2 ba1.1k sqft325 Mill Ln, Minto, ON N0G 2P0For SaleMLS ID #40843665, Adrienne Christine Indovina, Salesperson, eXp Realty (Team Branch). ITSO
- C$750,0004 bd2 ba1.6k sqft332 Jane St, Minto, ON N0G 2P0For SaleMLS ID #40853023, Lorrie Spaling, Salesperson, Royal LePage Wolle Realty. ITSO
- C$600,0003 bd2 ba1.5k sqft4444 Perth St #72, Perth East, ON N0K 1R0For SaleMLS ID #40846260, Luke Shantz, Broker, RE/MAX SOLID GOLD REALTY (II) LTD.. ITSO
- C$875,0005 bd3 ba1.7k sqft680 Rogers Rd, North Perth, ON N4W 0H3For SaleMLS ID #40843615, Ellen Bakker, Salesperson, KELLER WILLIAMS INNOVATION REALTY. ITSO
- C$599,9004 bd3 ba1.3k sqft108 Stephenson Way, Minto, ON N0G 2P0For SaleMLS ID #40846717, Andrew Casale, Broker of Record, iCloud Realty Ltd. ITSO
- C$325,5003 bd1 ba1k sqft21 Fairview Cres, Listowel, ON N4W 3G8For SaleMLS ID #40817338, Andrea Fedy, Broker, Royal LePage Wolle Realty. ITSO
