Welcome to affordable, low-maintenance living in the heart of The Village—a warm and welcoming leased land community perfect for retirees or anyone looking to downsize without compromise. This spacious 3-bedroom, 1-bathroom home offers comfortable living with a functional layout and plenty of natural light throughout. Almost everything updated since 2015. Enjoy your morning coffee or unwind in the bright sunroom overlooking a peaceful pond, providing beautiful views and a true sense of privacy with no rear neighbours. The home also features a charming front porch, ideal for relaxing and connecting with the friendly community. Additional highlights include a storage shed for added convenience and access to the community’s private clubhouse, enhancing your lifestyle with social and recreational opportunities year-round. If you’re seeking an affordable home in a quiet, well-kept setting with scenic surroundings, this is an opportunity you won’t want to miss.
For sale
C$315,500
21 Fairview Cres, Listowel, ON N4W 3G8
3beds
1,038sqft
Modular Home, Residential
Built in 1990
-- sqft lot
$-- Zestimate®
C$304/sqft
C$-- HOA
What's special
- 68 days
- 12
- 0
Zillow last checked:
Listing updated:
Listed by:
Andrea Fedy, Broker,
Royal LePage Wolle Realty
Source: ITSO,MLS®#: 40854991Originating MLS®#: Cornerstone Association of REALTORS®
Facts & features
Interior
Bedrooms & bathrooms
- Bedrooms: 3
- Bathrooms: 1
- Full bathrooms: 1
- Main level bathrooms: 1
- Main level bedrooms: 3
Bedroom
- Level: Main
- Area: 70.62
- Dimensions: 10ft. 6in. x 7ft. 2in.
Bedroom
- Level: Main
- Area: 70.88
- Dimensions: 7ft. 6in. x 10ft. 4in.
Other
- Level: Main
- Area: 110.66
- Dimensions: 11ft. 0in. x 10ft. 6in.
Bathroom
- Features: 4-Piece
- Level: Main
Dining room
- Level: Main
- Area: 72
- Dimensions: 8ft. 0in. x 9ft. 0in.
Foyer
- Level: Main
Kitchen
- Level: Main
- Area: 121.2
- Dimensions: 12ft. 0in. x 10ft. 10in.
Living room
- Level: Main
- Area: 168
- Dimensions: 14ft. 0in. x 12ft. 0in.
Storage
- Level: Main
- Area: 30.18
- Dimensions: 10ft. 6in. x 3ft. 0in.
Sunroom
- Level: Main
Heating
- Forced Air, Natural Gas
Cooling
- Window Unit(s)
Appliances
- Included: Water Heater Owned, Dryer, Gas Stove, Refrigerator, Washer
Features
- Basement: None
- Has fireplace: No
Interior area
- Total structure area: 1,038
- Total interior livable area: 1,038 sqft
- Finished area above ground: 1,038
Property
Parking
- Total spaces: 2
- Parking features: Asphalt, Private Drive Single Wide
- Uncovered spaces: 2
Features
- Stories: 1
- Patio & porch: Deck, Patio, Porch
- Exterior features: Backs on Greenbelt, Year Round Living
- Waterfront features: Pond, Lake/Pond
- Frontage type: East
Lot
- Features: Urban, Open Spaces, Park, Quiet Area
Details
- Additional structures: Shed(s)
- On leased land: Yes
- Lease amount: $725
- Zoning: MH
Construction
Type & style
- Home type: SingleFamily
- Architectural style: Bungalow
- Property subtype: Modular Home, Residential
Materials
- Aluminum Siding, Wood Siding, Other
- Roof: Asphalt Shing
Condition
- 31-50 Years
- New construction: No
- Year built: 1990
Utilities & green energy
- Sewer: Sewer (Municipal)
- Water: Municipal
- Utilities for property: Cable Available, Electricity Connected
Community & HOA
Community
- Security: Smoke Detector(s)
HOA
- Has HOA: Yes
- Services included: Windows
Location
- Region: Listowel
Financial & listing details
- Price per square foot: C$304/sqft
- Date on market: 8/12/2026
- Inclusions: Dryer, Gas Stove, Refrigerator, Washer
- Electric utility on property: Yes
Price history
| Date | Event | Price |
|---|---|---|
| 8/12/2026 | Listed for sale | C$315,500C$304/sqft |
Source: ITSO #40854991 Report a problem | ||
Public tax history
Tax history is unavailable.
Climate risks
Neighborhood: N4W
Nearby schools
GreatSchools rating
No schools nearby
We couldn't find any schools near this home.


Similar homes
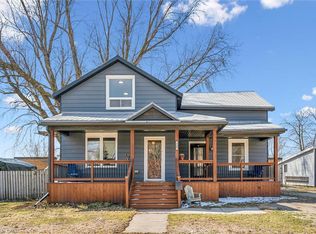
- C$465,0003 bd2 ba1.4k sqft368 Wellington Ave S, North Perth, ON N4W 2J2For Sale
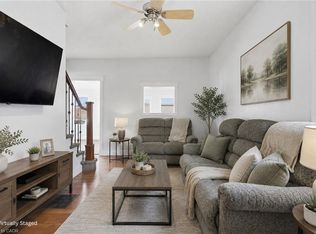 MLS ID #40860368, Tawnya-Lee Long, Salesperson, Real Broker Ontario Ltd.. ITSO
 - C$450,0003 bd1 ba1.4k sqft195 Victoria Ave S, North Perth, ON N4W 1Z9For Sale
 MLS ID #40864114, Emily Schuurmans, Salesperson, Flux Realty. ITSO
 - C$189,5002 bd1 ba785 sqft633 Barber Ave N #7, North Perth, ON N4W 1S4For Sale
 MLS ID #40870215, Alexander Mityuk, Broker, Royal LePage Wolle Realty. ITSO
 - C$399,9003 bd2 ba1.3k sqft63 Dunedin Dr, Huron East, ON N0G 2W0For Sale
 MLS ID #40869522, David Meulensteen, Salesperson, Keller Williams Innovation Realty. ITSO
