Located in the charming town of Listowel, this beautifully updated home offers comfort and ample space for the whole family. A large front porch leads into a bright interior filled with natural light, opening to a spacious dining area connected to an open-concept kitchen featuring new appliances, countertops, and cabinetry. At the rear of the home, a spacious den and mudroom provide direct access to the back porch, while the main floor also includes a sunlit 5-piece bathroom and a stacked washer and dryer. Upstairs, three generous bedrooms offer ample space, including a primary bedroom with two closets, a second bedroom overlooking the front of the home, and a third that can serve as a bedroom or home office. The basement provides extensive storage and utility space for seasonal items and equipment. Recent updates include new flooring on the main level, new kitchen, updated electrical outlets, pot lights in the kitchen, an upgraded air conditioning system, and new banisters leading upstairs. Close to schools, parks, and open green spaces, this home is an excellent opportunity for families or those seeking a quieter lifestyle in a desirable southern Ontario community—book your showing today.
Sold for $442,500
C$442,500
580 Main St E, North Perth, ON N4W 2C6
3beds
1,438sqft
Single Family Residence, Residential
Built in ----
7,224 Square Feet Lot
$-- Zestimate®
C$308/sqft
C$2,297 Estimated rent
Home value
Not available
Estimated sales range
Not available
Not available
Owner options
List your home for rent
C$2,297/mo
Rent Zestimate®
Find your next renter with Zillow Rental Manager. Plus, with online applications, you can quickly screen prospective tenants – for free.
C$2,297/mo
Rent Zestimate®
Refinance and save
C$1,871/mo
Est. payment
Refinancing to a lower rate could help reduce your monthly payments and save thousands over the life of the loan.
C$1,871/mo
Est. payment
Explore your selling options
Work with a Zillow partner agent
Leverage their expertise and Zillow's premium Showcase listings to get your home seen by more buyers.
Get startedList with your own agent
Get your home in front of millions of buyers by listing it on Zillow.
Learn how to do itSell it yourself
Take full control of how buyers see your home on Zillow by listing For Sale by Owner (FSBO).
List your homeWhat's special
Large front porchSpacious dining areaOpen-concept kitchenNew appliancesSpacious denStacked washer and dryerThree generous bedrooms
Zillow last checked:
Listing updated:
Listed by:
Zana Jalal, Salesperson,
RE/MAX TWIN CITY REALTY INC.
Source: ITSO,MLS®#: 40815134Originating MLS®#: Cornerstone Association of REALTORS®
Facts & features
Interior
Bedrooms & bathrooms
- Bedrooms: 3
- Bathrooms: 1
- Full bathrooms: 1
- Main level bathrooms: 1
Other
- Description: Two walk-in closets
- Features: Walk-In Closet(s)
- Level: Second
Bedroom
- Level: Second
Bedroom
- Level: Second
Bathroom
- Features: 5+ Piece
- Level: Main
Den
- Level: Main
Dining room
- Level: Main
Kitchen
- Level: Main
Living room
- Level: Main
Mud room
- Level: Main
Storage
- Level: Basement
Utility room
- Level: Basement
Heating
- Forced Air, Natural Gas
Cooling
- Central Air
Appliances
- Included: Water Heater, Dishwasher, Dryer, Microwave, Range Hood, Refrigerator, Stove, Washer
Features
- Basement: Crawl Space,Unfinished
- Has fireplace: No
Interior area
- Total structure area: 2,118
- Total interior livable area: 1,438 sqft
- Finished area above ground: 1,438
- Finished area below ground: 680
Property
Parking
- Total spaces: 4
- Parking features: Private Drive Double Wide
- Uncovered spaces: 4
Features
- Stories: 1
- Fencing: Full
- Frontage type: South
- Frontage length: 72.12
Lot
- Size: 7,224 Square Feet
- Dimensions: 72.12 x 100.17
- Features: Urban, High Traffic Area, Highway Access, Library, Open Spaces, Park, Place of Worship, Schools, Shopping Nearby
Details
- Parcel number: 530190020
- Zoning: R4
Construction
Type & style
- Home type: SingleFamily
- Property subtype: Single Family Residence, Residential
Materials
- Vinyl Siding
- Roof: Metal
Condition
- 100+ Years
- New construction: No
Utilities & green energy
- Sewer: Sewer (Municipal)
- Water: Municipal
Community & HOA
Location
- Region: North Perth
Financial & listing details
- Price per square foot: C$308/sqft
- Annual tax amount: C$1,890
- Date on market: 4/13/2026
- Inclusions: Dishwasher, Dryer, Microwave, Range Hood, Refrigerator, Stove, Washer
Price history
| Date | Event | Price |
|---|---|---|
| 7/30/2026 | Sold | C$442,500C$308/sqft |
Source: ITSO #40815134 Report a problem | ||
Public tax history
Tax history is unavailable.
Neighborhood: N4W
Nearby homes
- C$550,0005 bd2 ba-- sqft275 Elm Ave N, North Perth, ON N4W3E9For Sale

- C$515,0003 bd2 ba1.3k sqft670 Elizabeth St E, North Perth, ON N4W2R4Sold
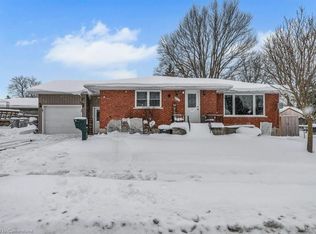
- C$1,385,00016 bd8 ba10k sqft470 Elizabeth St E, North Perth, ON N4W2P9Sold

- C$---- bd-- ba-- sqft418 Clayton St E, North Perth, ON N4W2G5Off Market
- C$635,0005 bd2 ba1.2k sqft339 Elma St E, North Perth, ON N4W2E4Sold
- C$349,9004 bd1 ba-- sqft144 Davidson Ave S, North Perth, ON N4W2J6For Sale
- C$399,0003 bd1 ba-- sqft210 Davidson Ave N, North Perth, ON N4W3A4For Sale
- C$649,9005 bd4 ba-- sqft291 Elma St E, North Perth, ON N4W2E2For Sale
Nearby schools
GreatSchools rating
No schools nearby
We couldn't find any schools near this home.
- Ontario
- Perth County
- North Perth
- N4W 2C6
- 580 Main St E
