Welcome to 291 Elma Street E! Truly a one of a kind, standout property in the heart of Listowel! Sitting on an expansive 75' x 165' lot, this meticulously maintained home offers exceptional privacy in the backyard, beautiful raised flower beds, and a detached two-car garage. Inside, the possibilities are endless. The layout currently features a private accessory apartment/in-law suite in the rear, perfect for dual-family living or rental income. Prefer a single family home? No problem! The space converts back seamlessly. Plus, thanks to flexible zoning, it's an ideal setup to run a home based business! Nestled in a quiet, family-friendly neighbourhood, you're just steps from downtown Listowel and local schools. Properties with this level of care, space, and versatility rarely come along. Schedule your private showing today before it's gone!
For sale
C$649,900
291 Elma St E, North Perth, ON N4W 2E2
5beds
4baths
Single Family Residence
Built in ----
0 Square Feet Lot
$-- Zestimate®
C$--/sqft
C$-- HOA
What's special
Beautiful raised flower bedsDetached two-car garage
- 51 days
- 9
- 0
Zillow last checked:
Listing updated:
Listed by:
Royal LePage RCR Realty
Source: TRREB,MLS®#: X13622798 Originating MLS®#: One Point Association of REALTORS
Originating MLS®#: One Point Association of REALTORSFacts & features
Interior
Bedrooms & bathrooms
- Bedrooms: 5
- Bathrooms: 4
Primary bedroom
- Level: Second
- Dimensions: 4.45 x 4.39
Bedroom
- Level: Second
- Dimensions: 3.33 x 4.32
Bedroom
- Level: Second
- Dimensions: 2.65 x 3.73
Bedroom
- Level: Second
- Dimensions: 4.45 x 3.85
Bathroom
- Level: Main
- Dimensions: 1.58 x 0.79
Bathroom
- Level: Main
- Dimensions: 2.21 x 1.21
Bathroom
- Level: Second
- Dimensions: 2.2 x 2.36
Bathroom
- Level: Second
- Dimensions: 3.37 x 4.13
Den
- Level: Main
- Dimensions: 4.91 x 3.99
Dining room
- Level: Main
- Dimensions: 4.3 x 3.17
Foyer
- Level: Main
- Dimensions: 3.73 x 2.92
Kitchen
- Level: Main
- Dimensions: 5.53 x 4.19
Kitchen
- Level: Main
- Dimensions: 3.93 x 4.31
Living room
- Level: Main
- Dimensions: 4.42 x 7.37
Mud room
- Level: Main
- Dimensions: 3.53 x 2.13
Office
- Level: Second
- Dimensions: 4.52 x 2.93
Office
- Level: Second
- Dimensions: 1.58 x 1.49
Heating
- Baseboard, Gas
Cooling
- None
Appliances
- Included: Water Softener
Features
- In-Law Capability, In-Law Suite, Sauna, Workbench
- Flooring: Accessory Apartment
- Basement: Full,Partially Finished,Walk-Up Access,Walk-Out Access
- Has fireplace: Yes
- Fireplace features: Natural Gas
Interior area
- Living area range: 2500-3000 null
Video & virtual tour
Property
Parking
- Total spaces: 6
- Parking features: Private, Private Double
- Has garage: Yes
Features
- Stories: 2
- Exterior features: Landscaped, Lighting, Paved Yard, Year Round Living, Privacy
- Has private pool: Yes
- Pool features: Community
Lot
- Size: 0 Square Feet
- Features: Fenced Yard, Hospital, Park, Place Of Worship, School, Wooded/Treed, Irregular Lot
Details
- Parcel number: 530210040
- Other equipment: Sump Pump
Construction
Type & style
- Home type: SingleFamily
- Property subtype: Single Family Residence
Materials
- Brick
- Foundation: Stone
- Roof: Asphalt Shingle
Utilities & green energy
- Sewer: Sewer
Community & HOA
Location
- Region: North Perth
Financial & listing details
- Annual tax amount: C$5,370
- Date on market: 7/30/2026
Price history
Price history is unavailable.
Public tax history
Tax history is unavailable.
Climate risks
Neighborhood: N4W
Nearby schools
GreatSchools rating
No schools nearby
We couldn't find any schools near this home.
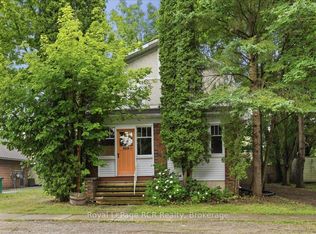
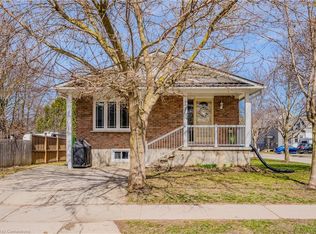
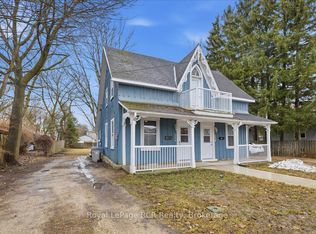
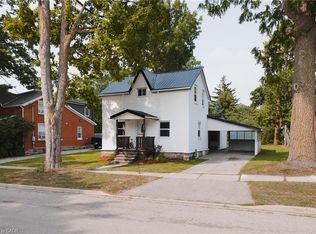
Similar homes
- C$659,9004 bd2 ba1.7k sqft590 Albert Ave N, North Perth, ON N4W 1V5For Sale
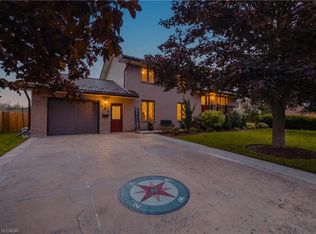 MLS ID #40859265, Brian Adams, Salesperson, EXP REALTY. ITSO
 - C$674,9993 bd2 ba2.3k sqft800 Tremaine Ave S, North Perth, ON N4W 3G9For Sale
 MLS ID #40833524, Scott Benson, Salesperson, Real Broker Ontario Ltd.. ITSO
 - C$650,0003 bd2 ba2.2k sqft295 Livingstone Ave N, North Perth, ON N4W 1P8For Sale
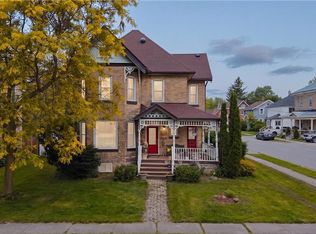 MLS ID #40844358, Lindsey Adams, Broker, EXP REALTY. ITSO
 - C$719,0003 bd4 ba-- sqft595 Inkerman St W, North Perth, ON N4W 1C7For Sale
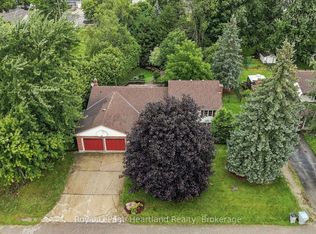 MLS ID #X13716380, Royal LePage Heartland Realty. TRREB
