Some homes simply have a presence — and this is one of them. Built in 1880 and set in the heart of Listowel, this striking Italianate Victorian offers over 3,000 sq. ft. of living space, with 5 bedrooms, 4 bathrooms and the kind of architectural character you just don’t find in newer homes. Step inside and nearly 150 years of history begins to reveal itself. A sweeping staircase, stained glass, soaring ceilings, substantial millwork, tall baseboards, beautiful bay windows and impressive arched doors are just some of the details that give this home its unmistakable character. Generous principal rooms provide plenty of space to gather, including a living room with a coffered ceiling, built-ins and fireplace. At the front of the home, a large dedicated office offers something particularly valuable for those who work from home. With the ability to close it off from the main living areas, it provides a private space to meet with clients while keeping work and home life separate. The spacious kitchen offers plenty of cabinetry, counter space and stainless steel appliances, with an adjoining area providing additional room for everyday dining. There’s no shortage of flexibility for a growing family, guests, hobbies or simply having room to spread out. Like many homes of its era, there are areas ready for a cosmetic refresh and an opportunity for the next owner to bring their own style — but so much of what makes this home special is already here. The scale, craftsmanship and architectural details provide an incredible foundation to work with. Outside, the home’s Italianate architecture is highlighted by decorative corbels and period detailing, while a detached heated double garage adds valuable parking and storage. The beautiful iron Electric Gate provides extra security to the back yard and garage. For someone who has been waiting for a century home with genuine character, incredible space and the opportunity to make it their own, this one deserves a closer look.
For sale
C$650,000
450 Main St W, North Perth, ON N4W 1A6
5beds
3,215sqft
Single Family Residence, Residential
Built in 1880
9,583 Square Feet Lot
$-- Zestimate®
C$202/sqft
C$-- HOA
What's special
Striking italianate victorianArchitectural characterSweeping staircaseStained glassSoaring ceilingsSubstantial millworkTall baseboards
- 49 days
- 10
- 2
Zillow last checked:
Listing updated:
Listed by:
Lindsey Adams, Broker,
EXP REALTY
Source: ITSO,MLS®#: 40860658Originating MLS®#: Cornerstone Association of REALTORS®
Facts & features
Interior
Bedrooms & bathrooms
- Bedrooms: 5
- Bathrooms: 4
- Full bathrooms: 3
- 1/2 bathrooms: 1
- Main level bathrooms: 1
Other
- Description: 2 closets and built in storage, ceiling fan
- Features: Broadloom, Crown Moulding, Ensuite
- Level: Second
Bedroom
- Description: 3 Closets and built in storage, ceiling fan
- Features: Bay Window, Broadloom
- Level: Second
Bedroom
- Description: Closet
- Features: Hardwood Floor
- Level: Second
Bedroom
- Features: Broadloom, Skylight, Walk-in Closet
- Level: Third
Bedroom
- Description: Ceiling Fan
- Features: Broadloom, Walk-in Closet
- Level: Third
Bathroom
- Features: 2-Piece, Engineered Hardwood
- Level: Main
Bathroom
- Description: Clawfoot Tub
- Features: 4-Piece, Crown Moulding, Tile Floors
- Level: Second
Bathroom
- Features: 3-Piece, Skylight
- Level: Third
Other
- Features: 3-Piece, Crown Moulding, Tile Floors
- Level: Second
Dining room
- Description: Built in Speaker System
- Features: Bay Window, Carpet Free, Engineered Hardwood, Fireplace
- Level: Main
Eat in kitchen
- Description: 2 Sets of French Doors, Built in Speaker System
- Features: French Doors, Tile Floors
- Level: Main
Foyer
- Description: Built in Desk and Cabinetry
- Features: Carpet Free, Crown Moulding, Engineered Hardwood, Leaded Glass Window
- Level: Main
Kitchen
- Description: Features Stainless Steel Appliances and Pot filler. Double Wall Oven, built in speaker system
- Features: Crown Moulding, Double Vanity, Tile Floors, Walkout to Balcony/Deck
- Level: Main
Living room
- Description: Built in cabinetry and Pocket Doors, Ceiling Fan, Built in speaker system
- Features: Coffered Ceiling(s), Crown Moulding, Engineered Hardwood, Fireplace
- Level: Main
Office
- Description: Office with Built in desk and cabinetry.
- Features: Engineered Hardwood
- Level: Main
Storage
- Level: Third
Heating
- Baseboard, Electric, Fireplace-Gas, Natural Gas, Radiant, Water Radiators
Cooling
- Window Unit(s)
Appliances
- Included: Range, Instant Hot Water, Oven, Water Heater Owned, Water Softener, Dishwasher, Dryer, Gas Oven/Range, Gas Stove, Hot Water Tank Owned, Range Hood, Refrigerator, Washer
- Laundry: Gas Dryer Hookup, Upper Level
Features
- Auto Garage Door Remote(s), Built-In Appliances, Ceiling Fan(s), Other
- Windows: Window Coverings, Skylight(s)
- Basement: Full,Unfinished
- Number of fireplaces: 2
- Fireplace features: Gas
Interior area
- Total structure area: 3,215
- Total interior livable area: 3,215 sqft
- Finished area above ground: 3,215
Video & virtual tour
Property
Parking
- Total spaces: 6
- Parking features: Detached Garage, Garage Door Opener, Concrete, Heated Garage, Other, Private Drive Double Wide
- Garage spaces: 2
- Uncovered spaces: 4
Features
- Stories: 2
- Frontage type: West
- Frontage length: 52.90
Lot
- Size: 9,583 Square Feet
- Dimensions: 52.9 x 162.08
- Features: Urban, Business Centre, City Lot, Near Golf Course, Hospital, Library, Place of Worship, Playground Nearby, Rec./Community Centre, Schools, Shopping Nearby, Trails
- Topography: Flat
Details
- Parcel number: 530230005
- Zoning: R4
Construction
Type & style
- Home type: SingleFamily
- Architectural style: Italianate
- Property subtype: Single Family Residence, Residential
Materials
- Brick, Vinyl Siding
- Foundation: Poured Concrete, Stone
- Roof: Asphalt Shing
Condition
- 100+ Years
- New construction: No
- Year built: 1880
Utilities & green energy
- Sewer: Sewer (Municipal)
- Water: Municipal-Metered
Community & HOA
Community
- Security: Carbon Monoxide Detector, Smoke Detector
Location
- Region: North Perth
Financial & listing details
- Price per square foot: C$202/sqft
- Annual tax amount: C$6,413
- Date on market: 9/5/2026
- Inclusions: Carbon Monoxide Detector, Dishwasher, Dryer, Garage Door Opener, Gas Oven/Range, Gas Stove, Hot Water Tank Owned, Range Hood, Refrigerator, Smoke Detector, Washer, Window Coverings, Other, Hot Tub (As Is Condition - Not Currently Operational) integrated Speaker System In Dining Room, Living Room Kitchen And Deck (Amp Located In The Kitchen)
- Exclusions: Remaining Seller Belongings In The Home And The Garage To Be Removed Prior To Closing.
- Road surface type: Paved
Price history
| Date | Event | Price |
|---|---|---|
| 9/5/2026 | Listed for sale | C$650,000C$202/sqft |
Source: ITSO #40860658 Report a problem | ||
Public tax history
Tax history is unavailable.
Climate risks
Neighborhood: N4W
Nearby schools
GreatSchools rating
No schools nearby
We couldn't find any schools near this home.
Schools provided by the listing agent
- Elementary: Listowel Eastdale Ps, St. Mary's Catholic
Source: ITSO. This data may not be complete. We recommend contacting the local school district to confirm school assignments for this home.
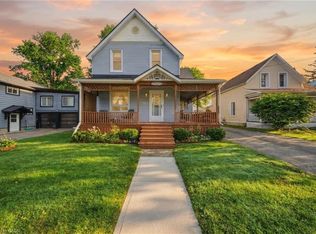

Similar homes
- C$629,9003 bd2 ba2.2k sqft295 Livingstone Ave N, North Perth, ON N4W 1P8For Sale
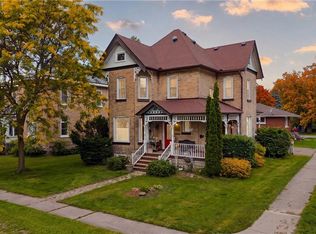 MLS ID #40865907, Lindsey Adams, Broker, EXP REALTY. ITSO
 - C$635,0004 bd2 ba1.7k sqft590 Albert Ave N, North Perth, ON N4W 1V5For Sale
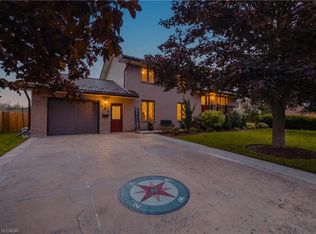 MLS ID #40859265, Brian Adams, Salesperson, EXP REALTY. ITSO
 - C$674,9993 bd2 ba2.3k sqft800 Tremaine Ave S, North Perth, ON N4W 3G9For Sale
 MLS ID #40833524, Scott Benson, Salesperson, Real Broker Ontario Ltd.. ITSO
 - C$499,9003 bd2 ba1.7k sqft520 Elma St W, North Perth, ON N4W 1W3For Sale
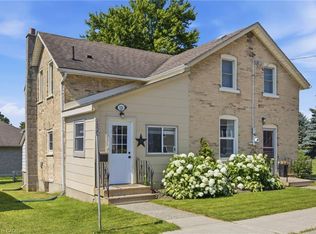 MLS ID #40868824, Tawnya-Lee Long, Salesperson, Real Broker Ontario Ltd.. ITSO
