Bright, open-concept living and a functional layout make this freehold townhome a wonderful place to call home. The main floor offers a natural flow between the principal living spaces, complemented by a convenient powder room and direct garage access. Upstairs, three well-appointed bedrooms include a spacious primary suite with a walk-in closet and private ensuite, while the two additional bedrooms share a 4-piece bathroom. Second-floor laundry adds to the home’s thoughtful layout, and the unfinished basement offers plenty of opportunity to create additional living space tailored to your needs. Ideally situated close to everyday amenities, including schools, parks and shopping, this home offers an appealing combination of location and lifestyle. With no monthly maintenance fees, enjoy the benefits of freehold ownership and the opportunity to make this home your own. Taxes estimated as per city’s website. Property is being sold under Power of Sale. Sold as is, where is. RSA.
For sale
C$484,900
422 Krotz St W, North Perth, ON N4W 0J4
3beds
1,692sqft
Row/Townhouse, Residential
Built in 2020
2,037 Square Feet Lot
$-- Zestimate®
C$287/sqft
C$-- HOA
What's special
Bright open-concept livingFunctional layoutConvenient powder roomDirect garage accessThree well-appointed bedroomsSpacious primary suiteWalk-in closet
- 51 days
- 3
- 0
Zillow last checked:
Listing updated:
Listed by:
Jessica Magill, Salesperson,
Solid Rock Realty
Source: ITSO,MLS®#: 40864914Originating MLS®#: Cornerstone Association of REALTORS®
Facts & features
Interior
Bedrooms & bathrooms
- Bedrooms: 3
- Bathrooms: 3
- Full bathrooms: 2
- 1/2 bathrooms: 1
- Main level bathrooms: 1
Other
- Level: Second
Bedroom
- Level: Second
Bedroom
- Level: Second
Bathroom
- Features: 2-Piece
- Level: Main
Bathroom
- Features: 4-Piece
- Level: Second
Bathroom
- Features: 4-Piece
- Level: Second
Den
- Level: Main
Dining room
- Level: Main
Kitchen
- Level: Main
Laundry
- Level: Second
Living room
- Level: Main
Heating
- Forced Air, Natural Gas
Cooling
- Central Air
Features
- Other
- Basement: Full,Unfinished
- Has fireplace: No
Interior area
- Total structure area: 1,692
- Total interior livable area: 1,692 sqft
- Finished area above ground: 1,692
Property
Parking
- Total spaces: 3
- Parking features: Attached Garage, Private Drive Single Wide
- Attached garage spaces: 1
- Uncovered spaces: 2
Features
- Stories: 2
- Frontage type: South
- Frontage length: 20.00
Lot
- Size: 2,037 Square Feet
- Dimensions: 20 x 101.89
- Features: Urban, Near Golf Course, Library, Park, Playground Nearby, Schools, Trails, Other
Details
- Parcel number: 530271693
- Zoning: R5-6
Construction
Type & style
- Home type: Townhouse
- Architectural style: Townhouse
- Property subtype: Row/Townhouse, Residential
- Attached to another structure: Yes
Materials
- Brick
- Roof: Asphalt Shing
Condition
- 6-15 Years
- New construction: No
- Year built: 2020
Utilities & green energy
- Sewer: Sewer (Municipal)
- Water: Municipal
Community & HOA
Location
- Region: North Perth
Financial & listing details
- Price per square foot: C$287/sqft
- Annual tax amount: C$3,795
- Date on market: 9/20/2026
- Inclusions: None, None - Sold “as Is” As Per Schedule B. Vendor Does Not Warrant Ownership Or Condition Of Chattels
- Exclusions: All - Sold “as Is” As Per Schedule B
Price history
| Date | Event | Price |
|---|---|---|
| 10/16/2026 | Price change | C$484,900-3%C$287/sqft |
Source: ITSO #40864914 Report a problem | ||
| 9/20/2026 | Price change | C$499,900-1.6%C$295/sqft |
Source: ITSO #40864914 Report a problem | ||
| 7/29/2026 | Listed for sale | C$508,000C$300/sqft |
Source:  TRREB #X13615146 Report a problem | ||
Public tax history
Tax history is unavailable.
Climate risks
Neighborhood: N4W
Nearby schools
GreatSchools rating
No schools nearby
We couldn't find any schools near this home.

Similar homes
- C$480,0002 bd2 ba1.3k sqft375 Mitchell Rd S #56, North Perth, ON N4W 0H4For Sale
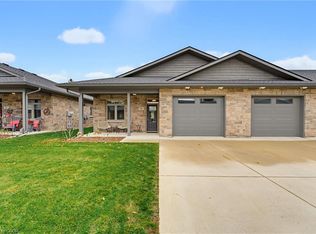 MLS ID #40875898, Ellen Bakker, Salesperson, Keller Williams Innovation Realty. ITSO
- C$469,9002 bd2 ba1.2k sqft375 Mitchell Rd S #47, North Perth, ON N4W 0H4For Sale
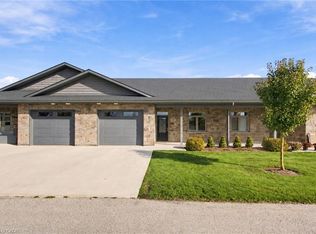 MLS ID #40874079, Tawnya-Lee Long, Salesperson, Real Broker Ontario Ltd.. ITSO
- C$575,0004 bd3 ba1.9k sqft741 Hollinger Ave, North Perth, ON N4W 0J3For Sale
 MLS ID #40857755, Ellen Bakker, Salesperson, Keller Williams Innovation Realty. ITSO
- C$465,0003 bd1 ba1k sqft455 Inkerman St W, North Perth, ON N4W 1C4For Sale
 MLS ID #40875474, Brian Adams, Salesperson, Exp Realty. ITSO
