Make the move to Palmerston and discover this charming storey-and-a-half home on a quiet street, offering wonderful value, a generous lot and a fantastic opportunity for first-time buyers or investors alike. From the moment you arrive, you’ll feel its warm, welcoming character and see the potential to add your own personal touches and make it truly yours. With two bedrooms, a den and two full bathrooms plus a half bath, this home offers comfort and flexibility. The main floor is designed for easy, convenient living, with a bright living room, a spacious kitchen, a separate dining room for family meals, a bedroom and a four-piece bathroom. Upstairs, the primary bedroom offers a quiet retreat, joined by a cozy den, ideal as a home office or reading nook, and a two-piece bathroom. The lower level adds a comfortable partially finished rec room for movie nights and hobbies, a three-piece bathroom and generous storage space. An attached garage and workshop with easy access from the kitchen is ideal for tools, projects and hobbies. Step outside to a spacious composite deck overlooking a large backyard, made for summer barbecues and relaxing evenings. Right across the road, the municipal park with a playground and baseball diamond offers fresh air and fun just steps from your door. A home with this much to offer won’t last long, so book your private showing today and come see it for yourself!
For sale
C$459,000
335 Boulton St, Minto, ON N0G 2P0
2beds
1,299sqft
Single Family Residence, Residential
Built in 1900
8,730 Square Feet Lot
$-- Zestimate®
C$353/sqft
C$-- HOA
What's special
Generous lotTwo bedroomsSpacious kitchenFour-piece bathroomThree-piece bathroomGenerous storage space
- 4 days
- 4
- 0
Zillow last checked:
Listing updated:
Listed by:
Hari Shukla, Salesperson,
Affinity Real Estate Inc,
Ibrahim Hussein Abouzeid, Salesperson,
Affinity Real Estate Inc
Source: ITSO,MLS®#: 40875397Originating MLS®#: Cornerstone Association of REALTORS®
Facts & features
Interior
Bedrooms & bathrooms
- Bedrooms: 2
- Bathrooms: 3
- Full bathrooms: 2
- 1/2 bathrooms: 1
- Main level bathrooms: 1
- Main level bedrooms: 1
Bedroom
- Level: Main
Other
- Level: Second
Bathroom
- Features: 4-Piece
- Level: Main
Bathroom
- Features: 2-Piece
- Level: Second
Bathroom
- Features: 3-Piece
- Level: Basement
Den
- Level: Second
Dining room
- Level: Main
Kitchen
- Level: Main
Living room
- Level: Main
Recreation room
- Level: Basement
Storage
- Level: Basement
Heating
- Forced Air, Natural Gas
Cooling
- None
Appliances
- Included: Dishwasher, Dryer, Microwave, Refrigerator, Stove, Washer
Features
- None
- Basement: Full,Finished
- Has fireplace: No
Interior area
- Total structure area: 1,320
- Total interior livable area: 1,299 sqft
- Finished area above ground: 1,299
- Finished area below ground: 21
Video & virtual tour
Property
Parking
- Total spaces: 3
- Parking features: Attached Garage, Private Drive Double Wide
- Attached garage spaces: 1
- Uncovered spaces: 2
Features
- Stories: 1
- Frontage type: North
- Frontage length: 66.00
Lot
- Size: 8,730 Square Feet
- Dimensions: 66 x 132
- Features: Urban, Hospital, Park, Place of Worship, Playground Nearby, Schools, Shopping Nearby
Details
- Parcel number: 710340024
- Zoning: R2
Construction
Type & style
- Home type: SingleFamily
- Architectural style: Farmhouse
- Property subtype: Single Family Residence, Residential
Materials
- Vinyl Siding
- Foundation: Concrete Block
- Roof: Asphalt Shing
Condition
- 100+ Years
- New construction: No
- Year built: 1900
Utilities & green energy
- Sewer: Sewer (Municipal)
- Water: Municipal
Community & HOA
Location
- Region: Minto
Financial & listing details
- Price per square foot: C$353/sqft
- Annual tax amount: C$2,631
- Date on market: 11/6/2026
- Inclusions: Dishwasher, Dryer, Microwave, Refrigerator, Stove, Washer
- Exclusions: All Staging Items Including Curtains
Price history
| Date | Event | Price |
|---|---|---|
| 11/6/2026 | Listed for sale | C$459,000C$353/sqft |
Source: ITSO #40875397 Report a problem | ||
Public tax history
Tax history is unavailable.
Climate risks
Neighborhood: N0G
Nearby schools
GreatSchools rating
No schools nearby
We couldn't find any schools near this home.
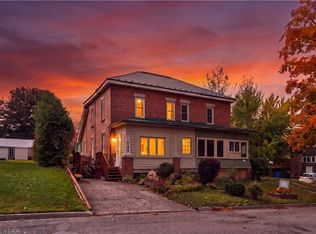
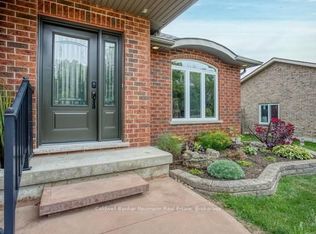
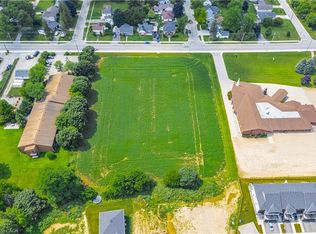
Similar homes
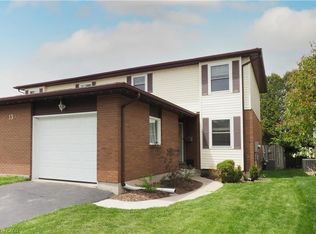
- C$631,9002 bd2 ba1.3k sqft218 Bridge Cres, Minto, ON N0G 2P0For Sale
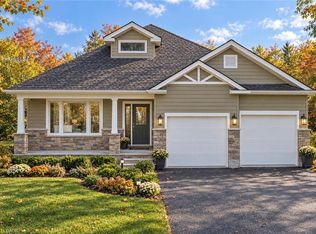 MLS ID #40872266, Bradley Wylde, Salesperson, Re/Max Real Estate Centre Inc.. ITSO
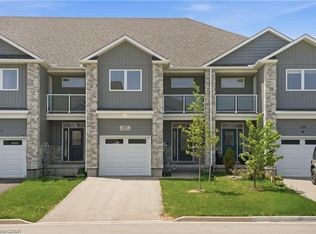
- C$519,0003 bd2 ba1.6k sqft130 A Miller Cres, Minto, ON N0G 2P0For Sale
 MLS ID #40832839, John Zwart, Broker of Record, Home And Property Real Estate Ltd.. ITSO
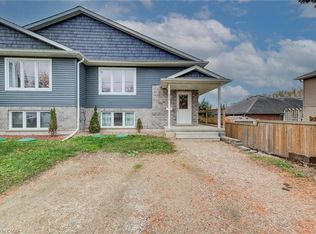
- C$549,9993 bd3 ba1.7k sqft107 Stephenson Way, Minto, ON N0G 2P0For Sale
 MLS ID #40872232, Brian Adams, Salesperson, Exp Realty. ITSO
- C$649,9003 bd1 ba1.1k sqft320 Nelson St, Minto, ON N0G 2P0For Sale
 MLS ID #40875706, Bill O'neill, Salesperson, Re/Max Twin City Realty Inc.. ITSO
