Retire in comfort. Downsize with confidence. Embrace a lifestyle that gives you more time for YOU! If you’ve been thinking about making your next move, this is your opportunity to discover the ease and freedom of life. Ready to simplify your lifestyle without sacrificing comfort? Welcome to this inviting bungalow in Listowel’s desirable 55+ life lease community, where easy living and everyday convenience come together. Featuring an open-concept layout, modern design, and a spacious living room filled with natural light, this home offers a welcoming space to relax and entertain. The charming sunroom is perfect for morning coffee, curling up with a good book, or enjoying the changing seasons in comfort. The generous primary bedroom features a walk-in closet and private ensuite, while your own patio provides a lovely spot to enjoy some fresh air. With the opportunity to add your personal touches and make it truly yours, this home is ready for its next chapter. Conveniently located close to walking paths, shopping, and everyday amenities, you can spend less time worrying about home maintenance and more time enjoying the things you love.
For sale
C$469,900
375 Mitchell Rd S #47, North Perth, ON N4W 0H4
2beds
1,225sqft
Row/Townhouse, Residential
Built in ----
-- sqft lot
$-- Zestimate®
C$384/sqft
C$555/mo HOA
What's special
Open-concept layoutModern designCharming sunroomGenerous primary bedroomWalk-in closetPrivate ensuite
- 1 day
- 2
- 0
Zillow last checked:
Listing updated:
Listed by:
Tawnya-Lee Long, Salesperson,
Real Broker Ontario Ltd.,
Jason O'keefe, Salesperson,
Real Broker Ontario Ltd.
Source: ITSO,MLS®#: 40874079Originating MLS®#: Cornerstone Association of REALTORS®
Facts & features
Interior
Bedrooms & bathrooms
- Bedrooms: 2
- Bathrooms: 2
- Full bathrooms: 1
- 1/2 bathrooms: 1
- Main level bathrooms: 2
- Main level bedrooms: 2
Other
- Features: Walk-in Closet
- Level: Main
Bedroom
- Level: Main
Bathroom
- Features: 2-Piece
- Level: Main
Bathroom
- Features: 3-Piece, Ensuite
- Level: Main
Dining room
- Level: Main
Foyer
- Level: Main
Kitchen
- Level: Main
Laundry
- Level: Main
Living room
- Level: Main
Heating
- Natural Gas, Water
Cooling
- Wall Unit(s)
Appliances
- Included: Instant Hot Water, Dishwasher, Dryer, Microwave, Refrigerator, Stove, Washer
- Laundry: In-Suite, Main Level
Features
- Air Exchanger, Auto Garage Door Remote(s)
- Basement: None
- Has fireplace: Yes
- Fireplace features: Other
Interior area
- Total structure area: 1,225
- Total interior livable area: 1,225 sqft
- Finished area above ground: 1,225
Property
Parking
- Total spaces: 2
- Parking features: Attached Garage, Concrete, Front Yard Parking, Private Drive Single Wide
- Attached garage spaces: 1
- Uncovered spaces: 1
Features
- Stories: 1
- Frontage type: South
- Frontage length: 0.00
Lot
- Features: Urban, Near Golf Course, Hospital, Library, Major Highway, Place of Worship, Quiet Area, Shopping Nearby, Trails
Details
- Parcel number: 530280117
- Zoning: R5-16
Construction
Type & style
- Home type: Townhouse
- Architectural style: Bungalow
- Property subtype: Row/Townhouse, Residential
- Attached to another structure: Yes
Materials
- Stone
- Foundation: Slab
- Roof: Asphalt Shing
Condition
- 6-15 Years
- New construction: No
Utilities & green energy
- Sewer: Sewer (Municipal)
- Water: Municipal
Community & HOA
Community
- Security: Smoke Detector(s)
- Senior community: Yes
HOA
- Has HOA: Yes
- Amenities included: Parking
- Services included: Insurance, Building Maintenance, Maintenance Grounds, Parking, Trash, Property Management Fees, Snow Removal
- HOA fee: C$555 monthly
Location
- Region: North Perth
Financial & listing details
- Price per square foot: C$384/sqft
- Date on market: 10/30/2026
- Inclusions: Dishwasher, Dryer, Microwave, Refrigerator, Stove, Washer
Price history
| Date | Event | Price |
|---|---|---|
| 10/30/2026 | Listed for sale | C$469,900C$384/sqft |
Source: ITSO #40874079 Report a problem | ||
Public tax history
Tax history is unavailable.
Climate risks
Neighborhood: N4W
Nearby schools
GreatSchools rating
No schools nearby
We couldn't find any schools near this home.
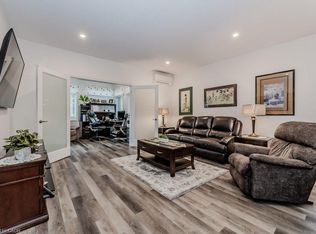
- C$475,0002 bd2 ba1.3k sqft375 Mitchell Rd S #41, North Perth, ON N4W0H4Sold
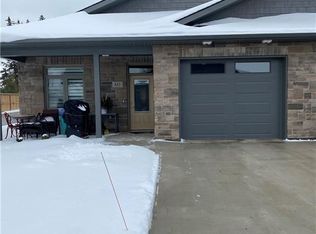
- C$--2 bd1 ba1.3k sqft375 Mitchell Rd S #60, North Perth, ON N4W0H4Off Market
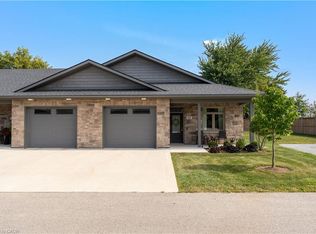
- C$525,0002 bd2 ba1.3k sqft375 Mitchell Rd S #61, North Perth, ON N4W0H4Pending
- C$499,9002 bd2 ba1.3k sqft375 Mitchell Rd S #27, North Perth, ON N4W0H4For Sale

Similar homes
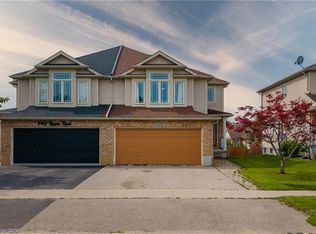
- C$499,9004 bd3 ba1.8k sqft742 Rogers Rd W, North Perth, ON N4W 0A1For Sale
 MLS ID #40874753, Brian Adams, Salesperson, EXP REALTY. ITSO
- C$499,9003 bd2 ba1.7k sqft520 Elma St W, North Perth, ON N4W 1W3For Sale
 MLS ID #40868824, Tawnya-Lee Long, Salesperson, Real Broker Ontario Ltd.. ITSO
- C$465,0003 bd2 ba1.4k sqft368 Wellington Ave S, North Perth, ON N4W 2J2For Sale
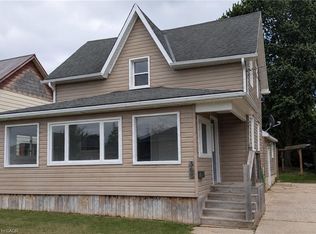 MLS ID #40860368, Tawnya-Lee Long, Salesperson, Real Broker Ontario Ltd.. ITSO
- C$499,9003 bd2 ba1.3k sqft380 Livingstone Ave N, North Perth, ON N4W 1R2For Sale
 MLS ID #40870161, Michael Christie, Salesperson, Royal LePage Royal City Realty. ITSO
