NO STEPS, OPEN BACKYARD, CLOSE TO SHOPPING. This 55+ life lease bungalow offers convenience with maintenance-free living in the friendly community of Listowel. Featuring 2 bedrooms, 2 full baths, this open-concept design allows for seamless entertaining. The stunning kitchen features ample cabinets and an island for added seating and prep space. Your main living room flows into the all-seasons sunroom that brings in plenty of natural light with access to the back patio. Enjoy peaceful mornings as the sun rises behind the home, bringing beautiful natural light to start your day. This design also focuses on accessibility, with a roll-in shower for ease of use. This property is only minutes from coffee shops, restaurants, grocery stores. This home is a downsizer's dream, don’t miss the opportunity to make this beautiful, low-maintenance home your own!
For sale
C$499,900
375 Mitchell Rd S #27, North Perth, ON N4W 0H4
2beds
1,353sqft
Row/Townhouse, Residential
Built in ----
-- sqft lot
$-- Zestimate®
C$369/sqft
C$555/mo HOA
What's special
Open-concept designStunning kitchenAmple cabinets
- 1 day
- 0
- 0
Zillow last checked:
Listing updated:
Listed by:
Ellen Bakker, Salesperson,
Keller Williams Innovation Realty
Source: ITSO,MLS®#: 40870555Originating MLS®#: Cornerstone Association of REALTORS®
Facts & features
Interior
Bedrooms & bathrooms
- Bedrooms: 2
- Bathrooms: 2
- Full bathrooms: 2
- Main level bathrooms: 2
- Main level bedrooms: 2
Bedroom
- Level: Main
Other
- Level: Main
Bathroom
- Features: 3-Piece
- Level: Main
Other
- Features: 3-Piece
- Level: Main
Dining room
- Level: Main
Foyer
- Level: Main
Kitchen
- Level: Main
Living room
- Level: Main
Sunroom
- Level: Main
Heating
- Natural Gas, Radiant Floor
Cooling
- Wall Unit(s)
Appliances
- Included: Instant Hot Water, Dishwasher, Dryer, Microwave, Refrigerator, Stove, Washer
- Laundry: Main Level
Features
- Air Exchanger, Auto Garage Door Remote(s)
- Windows: Window Coverings
- Basement: Other,None
- Has fireplace: No
Interior area
- Total structure area: 1,353
- Total interior livable area: 1,353 sqft
- Finished area above ground: 1,353
Video & virtual tour
Property
Parking
- Total spaces: 2
- Parking features: Attached Garage, Concrete, Private Drive Double Wide
- Attached garage spaces: 1
- Uncovered spaces: 1
Features
- Stories: 1
- Frontage type: East
- Frontage length: 0.00
Lot
- Features: Urban, Cul-De-Sac, Highway Access, Hospital, Place of Worship, Quiet Area, Shopping Nearby, Trails
Details
- Parcel number: 530280117
- Zoning: R5-16
Construction
Type & style
- Home type: Townhouse
- Architectural style: Bungalow
- Property subtype: Row/Townhouse, Residential
- Attached to another structure: Yes
Materials
- Stone
- Foundation: Slab
- Roof: Asphalt Shing
Condition
- Unknown
- New construction: No
Utilities & green energy
- Sewer: Sewer (Municipal)
- Water: Municipal-Metered
Community & HOA
Community
- Security: Smoke Detector(s)
HOA
- Has HOA: Yes
- Amenities included: Parking
- Services included: Insurance, Building Maintenance, Maintenance Grounds, Parking, Trash, Property Management Fees, Snow Removal
- HOA fee: C$555 monthly
Location
- Region: North Perth
Financial & listing details
- Price per square foot: C$369/sqft
- Date on market: 10/13/2026
- Inclusions: Dishwasher, Dryer, Microwave, Refrigerator, Stove, Washer, Window Coverings
- Exclusions: Tv & Tv Bracket
Price history
| Date | Event | Price |
|---|---|---|
| 10/13/2026 | Listed for sale | C$499,900C$369/sqft |
Source:  TRREB #X14027600 Report a problem TRREB #X14027600 Report a problem | ||
Public tax history
Tax history is unavailable.
Climate risks
Neighborhood: N4W
Nearby schools
GreatSchools rating
No schools nearby
We couldn't find any schools near this home.
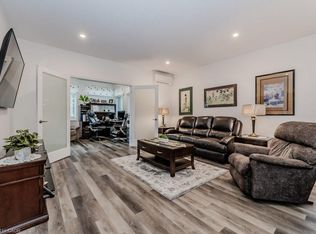
- C$475,0002 bd2 ba1.3k sqft375 Mitchell Rd S #41, North Perth, ON N4W0H4Sold
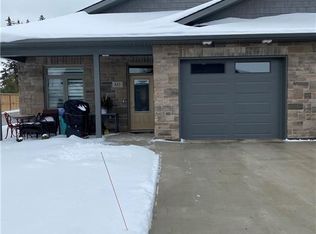
- C$--2 bd1 ba1.3k sqft375 Mitchell Rd S #60, North Perth, ON N4W0H4Off Market
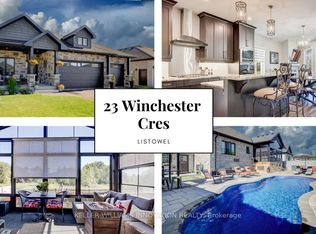
- C$879,9003 bd2 ba-- sqft23 Winchester Cres, North Perth, ON N4W0J8For Sale
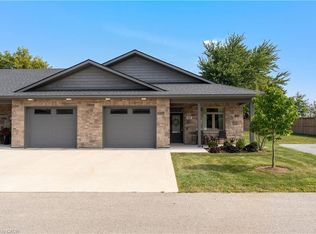
- C$525,0002 bd2 ba1.3k sqft375 Mitchell Rd S #61, North Perth, ON N4W0H4For Sale
Similar homes
- C$575,0003 bd2 ba1.3k sqft15 Barnett St W, North Perth, ON N4W 3V9For Sale
 MLS ID #40870588, Ellen Bakker, Salesperson, Keller Williams Innovation Realty. ITSO
 - C$499,9003 bd2 ba1.3k sqft380 Livingstone Ave N, North Perth, ON N4W 1R2For Sale
 MLS ID #40870161, Michael Christie, Salesperson, Royal LePage Royal City Realty. ITSO
 - C$499,9003 bd3 ba1.6k sqft422 Krotz St W, North Perth, ON N4W 0J4For Sale
 MLS ID #40864914, Jessica Magill, Salesperson, SOLID ROCK REALTY. ITSO
 - C$525,0003 bd3 ba1.3k sqft278 McCourt Pl, North Perth, ON N0G 1B0For Sale
 MLS ID #40860464, Brian Adams, Salesperson, EXP REALTY. ITSO
