Welcome to 104 King Street, Palmerston – where smart buyers get exceptional value. If you're buying your first home or looking to simplify without sacrificing space, this well-maintained 3-bedroom, 1-bathroom bungalow offers the perfect combination of affordability, comfort, and long-term value. Lovingly cared for by the same owner for more than 40 years, this home is move-in ready with major updates already completed, allowing you to buy with confidence. Designed for easy one-level living, the functional layout is complemented by gas forced-air heating, central air conditioning, and a cozy gas fireplace for year-round comfort. Recent improvements include a new gas furnace (December 2024), owned water softener (2021), owned gas water heater, plus updated plumbing and electrical—saving you from costly upgrades after you move in. Situated on a generous 82 x 130 ft lot, there's plenty of room to enjoy the outdoors. Relax on the spacious 14 x 18 covered back deck, entertain family and friends, or take advantage of the utility shed and generator system for added convenience and peace of mind. Located in the welcoming community of Palmerston, you'll enjoy small-town living with everyday amenities nearby while remaining within an hour of Guelph, Orangeville, and the beautiful shores of Lake Huron. Fergus and Arthur are also just a short drive away for additional shopping, dining, and services. Whether you're taking your first step into homeownership or downsizing into a home that's easy to maintain without compromising on property size or quality, 104 King Street delivers outstanding value and the opportunity to make a smart investment in your future.
For sale
C$499,900
104 King St, Kincardine, ON N0G 2T0
3beds
1,152sqft
Single Family Residence, Residential
Built in 1951
0.25 Acres Lot
$-- Zestimate®
C$434/sqft
C$-- HOA
What's special
Functional layoutGas forced-air heatingCentral air conditioningCozy gas fireplaceUtility shedGenerator system
- 99 days |
- 7 |
- 0 |
Zillow last checked:
Listing updated:
Listed by:
Tawnya-Lee Long, Salesperson,
Real Broker Ontario Ltd.,
Jason O'keefe, Salesperson,
Real Broker Ontario Ltd.
Source: ITSO,MLS®#: 40821165Originating MLS®#: Cornerstone Association of REALTORS®
Facts & features
Interior
Bedrooms & bathrooms
- Bedrooms: 3
- Bathrooms: 1
- Full bathrooms: 1
- Main level bathrooms: 1
- Main level bedrooms: 3
Bedroom
- Features: Fireplace
- Level: Main
Bedroom
- Level: Main
Other
- Level: Main
Bathroom
- Features: 3-Piece
- Level: Main
Dining room
- Level: Main
Family room
- Level: Main
Foyer
- Features: Laundry
- Level: Main
Kitchen
- Level: Main
Recreation room
- Level: Basement
Storage
- Level: Basement
Utility room
- Level: Basement
Heating
- Forced Air, Natural Gas
Cooling
- Central Air
Appliances
- Included: Water Heater Owned, Water Softener, Dishwasher, Dryer, Refrigerator, Stove, Washer
Features
- Basement: Full,Unfinished,Sump Pump
- Number of fireplaces: 1
- Fireplace features: Gas
Interior area
- Total structure area: 1,247
- Total interior livable area: 1,152 sqft
- Finished area above ground: 1,152
- Finished area below ground: 95
Video & virtual tour
Property
Parking
- Total spaces: 3
- Parking features: Private Drive Double Wide
- Uncovered spaces: 3
Features
- Stories: 1
- Patio & porch: Deck
- Exterior features: Awning(s)
- Frontage type: East
- Frontage length: 82.62
Lot
- Size: 0.25 Acres
- Dimensions: 82.62 x 132.19
- Features: Rural, Rectangular, Greenbelt, Hospital, Library, Rec./Community Centre, School Bus Route, Schools
Details
- Additional structures: Shed(s)
- Parcel number: 530020033
- Zoning: A2
Construction
Type & style
- Home type: SingleFamily
- Architectural style: Bungalow
- Property subtype: Single Family Residence, Residential
Materials
- Shingle Siding, Other
- Roof: Asphalt Shing
Condition
- 51-99 Years
- New construction: No
- Year built: 1951
Utilities & green energy
- Sewer: Septic Tank
- Water: Municipal
Community & HOA
Location
- Region: Kincardine
Financial & listing details
- Price per square foot: C$434/sqft
- Annual tax amount: C$2,440
- Date on market: 4/21/2026
- Inclusions: Dishwasher, Dryer, Refrigerator, Stove, Washer, Negotiable, Negotiable Items: generator, Contents Of Shed, Furniture In Home
Tawnya-Lee Long, Salesperson
Tawnya-Lee Long, Salesperson
By pressing Contact Agent, you agree that the real estate professional identified above may call/text you about your search, which may involve use of automated means and pre-recorded/artificial voices. You don't need to consent as a condition of buying any property, goods, or services. Message/data rates may apply. You also agree to our Terms of Use. Zillow does not endorse any real estate professionals. We may share information about your recent and future site activity with your agent to help them understand what you're looking for in a home.
Price history
| Date | Event | Price |
|---|---|---|
| 4/21/2026 | Listed for sale | C$499,900C$434/sqft |
Source: ITSO #40821165 Report a problem | ||
Public tax history
Tax history is unavailable.
Climate risks
Neighborhood: N0G
Nearby schools
GreatSchools rating
No schools nearby
We couldn't find any schools near this home.
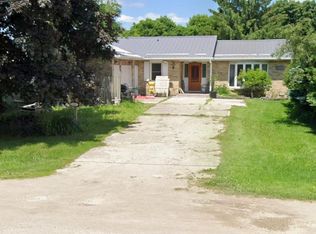
- C$629,9003 bd2 ba-- sqft525 Main St W, Minto, ON N0G2P0For Sale

- C$714,9003 bd3 ba1.4k sqft395 Bell St, Minto, ON N0G2P0For Sale
- C$950,0003 bd2 ba1.9k sqft380 Bell St, Minto, ON N0G2P0For Sale

- C$699,0003 bd2 ba-- sqft310 Main St W, Minto, ON N0G2P0For Sale

- C$440,0002 bd1 ba1k sqft305 Henry St S, Minto, ON N0G2P0Sold
- C$650,0004 bd2 ba1.1k sqft325 Mill Ln, Minto, ON N0G2P0For Sale
- C$617,0003 bd2 ba-- sqft420 Victoria St, Minto, ON N0G2P0For Sale
- C$849,9004 bd3 ba-- sqft292 Jane St, Minto, ON N0G2P0New Construction
Similar homes
- C$539,0003 bd2 ba1.6k sqft130 A Miller Cres, Minto, ON N0G 2P0For Sale
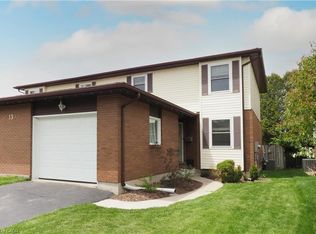 MLS ID #40832839, John Zwart, Broker of Record, Home and Property Real Estate Ltd.. ITSO
 - C$645,0003 bd1 ba1.1k sqft535 Raglan St, Minto, ON N0G 2P0For Sale
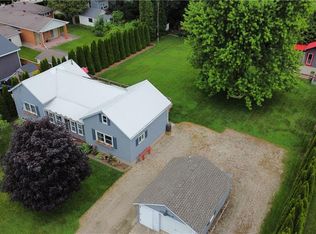 MLS ID #40845161, Kathy Robinson, Broker of Record, COACH HOUSE REALTY INC.. ITSO
 - C$650,0004 bd2 ba1.1k sqft325 Mill Ln, Minto, ON N0G 2P0For Sale
 MLS ID #40843665, Adrienne Christine Indovina, Salesperson, eXp Realty (Team Branch). ITSO
 - C$599,9004 bd3 ba1.3k sqft108 Stephenson Way, Minto, ON N0G 2P0For Sale
 MLS ID #40846717, Andrew Casale, Broker of Record, iCloud Realty Ltd. ITSO
 - C$615,0004 bd3 ba1.2k sqft115 Milton Seiler Cres, Minto, ON N0G 2P0For SaleMLS ID #40840705, Andrew Meyer, Salesperson, EXP REALTY. ITSO
- C$650,0003 bd3 ba1.3k sqft130 Bridge Cres, Minto, ON N0G 2P0For SaleMLS ID #40844442, Amy Heinmiller, Salesperson, eXp Realty (Team Branch). ITSO
- C$714,9003 bd3 ba1.4k sqft395 Bell St, Minto, ON N0G 2P0For SaleMLS ID #40823654, Allison Jaspers-Fayer, Broker, RED AND WHITE REALTY INC.. ITSO
- C$629,9003 bd1 ba887 sqft5427 Perth Rd, 178 North, ON N0G 2P0For SaleMLS ID #40823230, Scott Benson, Salesperson, Real Broker Ontario Ltd.. ITSO
- C$631,9002 bd2 ba1.3k sqft218 Bridge Cres, Minto, ON N0G 2P0For SaleMLS ID #40810483, Bradley Wylde, Salesperson, RE/MAX REAL ESTATE CENTRE INC., BROKERAGE. ITSO
- C$489,5003 bd1 ba1k sqft102 Byeland Dr, Wellington North, ON N0G 2L2For SaleMLS ID #40840351, Jennie Fisher, Salesperson, Re/Max Icon Realty. ITSO
- C$589,9993 bd3 ba1.7k sqft107 Stephenson Way, Minto, ON N0G 2P0For SaleMLS ID #40848791, Brian Adams, Salesperson, EXP REALTY. ITSO
- C$499,9003 bd2 ba1.6k sqft245 John Rosa St E, North Perth, ON N4W 2H3For SaleMLS ID #40808622, Tawnya-Lee Long, Salesperson, Real Broker Ontario Ltd.. ITSO
- C$680,5002 bd2 ba1.4k sqft194 Bridge Cres, Minto, ON N0G 2P0For SaleMLS ID #40808264, Bradley Wylde, Salesperson, RE/MAX REAL ESTATE CENTRE INC., BROKERAGE. ITSO
- C$499,9994 bd2 ba1k sqft271 Forest Glen Cres, Wellington North, ON N0G 2L2For SaleMLS ID #40723005, Jennie Fisher, Salesperson, Re/Max Icon Realty. ITSO
- C$695,0006 bd2 ba1.1k sqft320 Nelson St N, Palmerston, ON N0G 2P0For SaleMLS ID #40831285, Kathy Robinson, Broker of Record, COACH HOUSE REALTY INC.. ITSO
- C$698,0002 bd2 ba1.5k sqft190 Bridge Cres, Minto, ON N0G 2P0For SaleMLS ID #40807486, Bradley Wylde, Salesperson, RE/MAX REAL ESTATE CENTRE INC., BROKERAGE. ITSO
- C$550,0004 bd3 ba1.3k sqft906 Baker Ave S, North Perth, ON N4W 3V7For SaleMLS ID #40848680, Ellen Bakker, Salesperson, KELLER WILLIAMS INNOVATION REALTY. ITSO
- C$550,0003 bd2 ba1.4k sqft392008 Grey Rd #109, Holstein, ON N0G 2A0New ConstructionMLS ID #40812182, Jennie Fisher, Salesperson, Re/Max Icon Realty. ITSO
- C$575,0004 bd2 ba1.6k sqft665 Richmond Ave N, North Perth, ON N4W 2Z6For SaleMLS ID #40832951, Ellen Bakker, Salesperson, KELLER WILLIAMS INNOVATION REALTY. ITSO
- C$467,5003 bd1 ba1k sqft21 Main St W, Mapleton, ON N0G 1P0For SaleMLS ID #40841247, Lukas Alexander Linders, Salesperson, SHAW REALTY GROUP INC.. ITSO
