Attention investors and savvy buyers! Exceptional investment opportunity or mortgage-helper with this impeccably built, approximately 4-year-old legal duplex. Situated on a quiet street close to the hospital, this custom-built property offers peace of mind with the balance of its Tarion warranty. Each of the two completely self-contained units boasts approximately 1,100 square feet of modern, open-concept living space, featuring 3 spacious bedrooms, 1 full bathroom, quartz countertops in the kitchen, a bright kitchen/dining/living area, and independent, in-suite laundry facilities. Comfort is ensured year-round with forced air gas heat and central air conditioning. Outside, enjoy a covered entrance and a fully fenced rear yard. Both units are currently occupied by tenants on a flexible month-to-month basis, offering the perfect chance to set your own market rents, live in one unit while letting the other pay your mortgage, or add a solid, low-maintenance asset to your portfolio. Please note that photos were taken prior to tenant occupancy. Inquire today for rental rates and further financial details before this turnkey gem is gone!
For sale
C$695,000
320 Nelson St N, Palmerston, ON N0G 2P0
6beds
1,100sqft
Single Family Residence, Residential
Built in 2022
5,075 Square Feet Lot
$-- Zestimate®
C$632/sqft
C$-- HOA
What's special
Quiet streetIndependent in-suite laundry facilitiesForced air gas heatCentral air conditioningCovered entranceFully fenced rear yard
- 103 days
- 1
- 0
Zillow last checked:
Listing updated:
Listed by:
Kathy Robinson, Broker of Record,
COACH HOUSE REALTY INC.
Source: ITSO,MLS®#: 40831285Originating MLS®#: Cornerstone Association of REALTORS®
Facts & features
Interior
Bedrooms & bathrooms
- Bedrooms: 6
- Bathrooms: 2
- Full bathrooms: 2
- Main level bathrooms: 1
- Main level bedrooms: 3
Bedroom
- Level: Main
Bedroom
- Level: Main
Other
- Level: Main
Bedroom
- Level: Lower
Bedroom
- Level: Lower
Other
- Level: Lower
Bathroom
- Features: 4-Piece
- Level: Main
Bathroom
- Features: 4-Piece
- Level: Lower
Great room
- Level: Main
Great room
- Level: Lower
Kitchen
- Level: Main
Kitchen
- Level: Lower
Heating
- Forced Air, Natural Gas
Cooling
- Central Air
Appliances
- Included: Water Heater Owned, Range Hood
- Laundry: In-Suite
Features
- Accessory Apartment, Separate Heating Controls, Separate Hydro Meters, Sewage Pump
- Basement: Separate Entrance,Full,Finished,Sump Pump
- Has fireplace: No
Interior area
- Total structure area: 1,100
- Total interior livable area: 1,100 sqft
- Finished area above ground: 1,100
Property
Parking
- Total spaces: 2
- Parking features: Gravel, Front Yard Parking
- Uncovered spaces: 2
Features
- Stories: 1
- Patio & porch: Deck
- Exterior features: Separate Hydro Meters, Year Round Living
- Frontage type: South
- Frontage length: 29.00
Lot
- Size: 5,075 Square Feet
- Dimensions: 29 x 175
- Features: Urban, Rectangular, City Lot, Hospital, Library, Open Spaces, Park, Place of Worship, Rec./Community Centre, School Bus Route, Schools, Shopping Nearby
- Topography: Flat
Details
- Additional structures: Storage
- Parcel number: 710330671
- Zoning: R2
Construction
Type & style
- Home type: SingleFamily
- Architectural style: Bungalow Raised
- Property subtype: Single Family Residence, Residential
- Attached to another structure: Yes
Materials
- Brick Veneer, Vinyl Siding
- Foundation: Poured Concrete
- Roof: Asphalt Shing
Condition
- 0-5 Years
- New construction: No
- Year built: 2022
Utilities & green energy
- Sewer: Sewer (Municipal)
- Water: Municipal-Metered
Community & HOA
Community
- Security: Carbon Monoxide Detector, Smoke Detector
Location
- Region: Palmerston
Financial & listing details
- Price per square foot: C$632/sqft
- Annual tax amount: C$3,464
- Date on market: 5/22/2026
- Inclusions: Carbon Monoxide Detector, Range Hood, Smoke Detector
- Exclusions: All Of Tenants Belongings (On Both Levels)
Price history
| Date | Event | Price |
|---|---|---|
| 5/22/2026 | Listed for sale | C$695,000C$632/sqft |
Source: ITSO #40831285 Report a problem | ||
Public tax history
Tax history is unavailable.
Climate risks
Neighborhood: N0G
Nearby schools
GreatSchools rating
No schools nearby
We couldn't find any schools near this home.
Schools provided by the listing agent
- Elementary: Palmerston
- High: Norwell
Source: ITSO. This data may not be complete. We recommend contacting the local school district to confirm school assignments for this home.


Similar homes
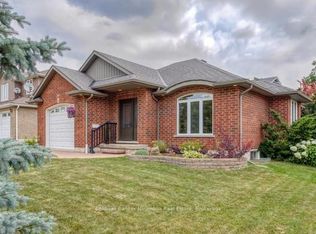
- C$729,0004 bd2 ba1.6k sqft332 Jane St, Minto, ON N0G 2P0For Sale
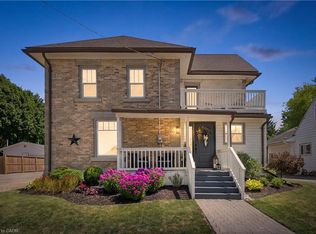 MLS ID #40853023, Lorrie Spaling, Salesperson, Royal LePage Wolle Realty. ITSO
 - C$615,0004 bd2 ba1.1k sqft325 Mill Ln, Minto, ON N0G 2P0For Sale
 MLS ID #40843665, Adrienne Christine Indovina, Salesperson, eXp Realty (Team Branch). ITSO
 - C$539,0003 bd2 ba1.6k sqft130 A Miller Cres, Minto, ON N0G 2P0For Sale
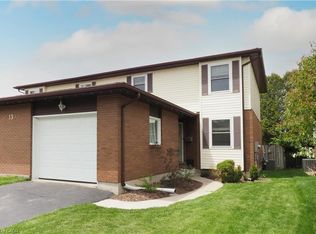 MLS ID #40832839, John Zwart, Broker of Record, Home and Property Real Estate Ltd.. ITSO
 - C$499,9003 bd1 ba1.1k sqft104 King St, Kincardine, ON N0G 2T0For Sale
 MLS ID #40821165, Tawnya-Lee Long, Salesperson, Real Broker Ontario Ltd.. ITSO
