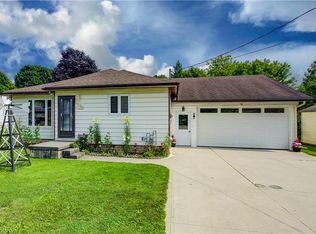
Welcome to 102 Byeland Dr., where comfort meets community in the picturesque town of Mount Forest. This inviting home features a bright and functional floor plan, generous living spaces, and a welcoming atmosphere from the moment you arrive. The thoughtfully designed layout offers comfortable bedrooms, a practical kitchen, and plenty of space for family living and entertaining. Outside, enjoy a private yard perfect for summer evenings, gardening, or weekend gatherings. Situated in a desirable neighbourhood close to schools, parks, recreation, and everyday amenities, this is an excellent opportunity to enjoy the best of small-town living with modern convenience.Welcome to 102 Byeland Dr., where comfort meets community in the picturesque town of Mount Forest. This inviting home features a bright and functional floor plan, generous living spaces, and a welcoming atmosphere from the moment you arrive. The thoughtfully designed layout offers comfortable bedrooms, a practical kitchen, and plenty of space for family living and entertaining. Outside, enjoy a private yard perfect for summer evenings, gardening, or weekend gatherings. Situated in a desirable neighbourhood close to schools, parks, recreation, and everyday amenities, this is an excellent opportunity to enjoy the best of small-town living with modern convenience. ***Hot Water Forced Air Furnace as the electric baseboard heaters have not been removed***
For sale
C$489,500
102 Byeland Dr, Wellington North, ON N0G 2L2
3beds
1,057sqft
Single Family Residence, Residential
Built in ----
6,000 Square Feet Lot
$-- Zestimate®
C$463/sqft
C$-- HOA
What's special
Generous living spacesWelcoming atmosphereThoughtfully designed layoutComfortable bedroomsPractical kitchen
- 71 days |
- 3 |
- 0 |
Zillow last checked:
Listing updated:
Listed by:
Jennie Fisher, Salesperson,
Re/Max Icon Realty,
Dan Porlier, Broker,
Re/Max Icon Realty
Source: ITSO,MLS®#: 40840351Originating MLS®#: Cornerstone Association of REALTORS®
Facts & features
Interior
Bedrooms & bathrooms
- Bedrooms: 3
- Bathrooms: 1
- Full bathrooms: 1
- Main level bathrooms: 1
- Main level bedrooms: 3
Other
- Level: Main
Bedroom
- Level: Main
Bedroom
- Level: Main
Bathroom
- Features: 4-Piece
- Level: Main
Dining room
- Level: Main
Kitchen
- Level: Main
Living room
- Level: Main
Recreation room
- Level: Basement
Storage
- Level: Basement
Utility room
- Level: Basement
Heating
- Fireplace-Gas, Forced Air, Gas Hot Water
Cooling
- Window Unit(s)
Appliances
- Included: Water Softener, Dryer, Range Hood, Refrigerator, Stove, Washer
Features
- Ceiling Fan(s), Floor Drains, Florescent Lights
- Windows: Window Coverings
- Basement: Walk-Up Access,Full,Partially Finished
- Has fireplace: Yes
Interior area
- Total structure area: 2,115
- Total interior livable area: 1,057 sqft
- Finished area above ground: 1,057
- Finished area below ground: 1,058
Video & virtual tour
Property
Parking
- Total spaces: 5
- Parking features: Attached Garage, Asphalt, Carport, Private Drive Double Wide
- Has attached garage: Yes
- Uncovered spaces: 5
Features
- Stories: 1
- Fencing: Partial
- Frontage type: North
- Frontage length: 60.00
Lot
- Size: 6,000 Square Feet
- Dimensions: 60 x 100
- Features: Urban, Place of Worship, Schools
Details
- Additional structures: Shed(s), Workshop
- Parcel number: 710680073
- Zoning: R1C
Construction
Type & style
- Home type: SingleFamily
- Property subtype: Single Family Residence, Residential
Materials
- Brick Veneer, Vinyl Siding
- Foundation: Poured Concrete
- Roof: Asphalt Shing, Metal
Condition
- 51-99 Years
- New construction: No
Utilities & green energy
- Sewer: Sewer (Municipal)
- Water: Municipal
Community & HOA
Location
- Region: Wellington North
Financial & listing details
- Price per square foot: C$463/sqft
- Annual tax amount: C$2,964
- Date on market: 6/17/2026
- Inclusions: Dryer, Range Hood, Refrigerator, Stove, Washer, Window Coverings
- Exclusions: Pool Table And All Accessories
Price history
| Date | Event | Price |
|---|---|---|
| 6/22/2026 | Price change | C$489,500+11.5%C$463/sqft |
Source:  TRREB #X13455394 Report a problem TRREB #X13455394 Report a problem | ||
| 6/17/2026 | Listed for sale | C$439,000C$415/sqft |
Source: ITSO #40840351 Report a problem | ||
Public tax history
Tax history is unavailable.
Climate risks
Neighborhood: N0G
Nearby schools
GreatSchools rating
No schools nearby
We couldn't find any schools near this home.

- C$627,9444 bd2 ba1.4k sqft205 Byeland Dr, Wellington North, ON N0G2L2Sold
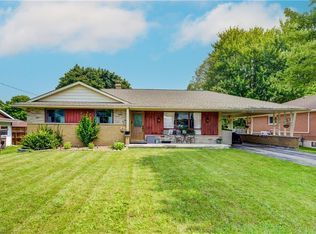
- C$625,0003 bd2 ba1.1k sqft324 Egremont St N, Wellington North, ON N0G2L2Sold

- C$610,0005 bd2 ba1.2k sqft385 Fergus St N, Wellington North, ON N0G2L2Sold
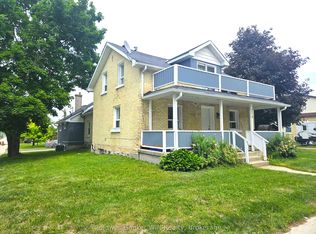
- C$1,8002 bd1 ba-- sqft278 Egremont St N, Wellington North, ON N0G2L2For Rent
- C$---- bd-- ba-- sqft280 Fergus St N, Wellington North, ON N0G2L2Off Market
- C$620,0001 bd1 ba-- sqft240 Egremont St N, Wellington North, ON N0G2L2For Sale
- C$584,9003 bd3 ba-- sqft209 Church St N, Wellington North, ON N0G2L4For Sale
- C$639,9004 bd2 ba-- sqft214 Church St N, Wellington North, ON N0G2L2For Sale
Similar homes
- C$549,9003 bd2 ba1.2k sqft254 Wellington St W, Wellington North, ON N0G 2L1For Sale
 MLS ID #40852562, Jennie Fisher, Salesperson, Re/Max Icon Realty. ITSO
 - C$550,0003 bd2 ba1.4k sqft392008 Grey Rd #109, Holstein, ON N0G 2A0New Construction
 MLS ID #40812182, Jennie Fisher, Salesperson, Re/Max Icon Realty. ITSO
 - C$499,9003 bd1 ba1.1k sqft104 King St, Kincardine, ON N0G 2T0For Sale
 MLS ID #40821165, Tawnya-Lee Long, Salesperson, Real Broker Ontario Ltd.. ITSO
 - C$425,0002 bd1 ba1k sqft440 Durham St W #105, Wellington North, ON N0G 2L1For Sale
 MLS ID #40823506, Jennie Fisher, Salesperson, Re/Max Icon Realty. ITSO
 - C$599,9993 bd1 ba887 sqft5427 Perth St #178, Wellington North, ON N0G 2L1For SaleMLS ID #40823230, Scott Benson, Salesperson, Real Broker Ontario Ltd.. ITSO
- C$654,9903 bd2 ba1.2k sqft304 Eliza St, Wellington North, ON N0G 1A0For SaleMLS ID #40850410, Justin Jeffery, Salesperson, Royal Lepage Real Estate Associates. ITSO
- C$630,0004 bd2 ba1.1k sqft325 Mill Ln, Minto, ON N0G 2P0For SaleMLS ID #40843665, Adrienne Christine Indovina, Salesperson, eXp Realty (Team Branch). ITSO
- C$450,0003 bd1 ba1k sqft21 Main St W, Mapleton, ON N0G 1P0For SaleMLS ID #40841247, Lukas Alexander Linders, Salesperson, SHAW REALTY GROUP INC.. ITSO
- C$449,0003 bd2 ba768 sqft111 Elizabeth St W, West Grey, ON N0G 1R0For SaleMLS ID #40829936, Jerry Gould, Broker, RE/MAX REAL ESTATE CENTRE INC.. ITSO
- C$565,0003 bd3 ba1.3k sqft15 Dales Dr, Mapleton, ON N0G 1P0For SaleMLS ID #40833527, John Zwart, Broker of Record, Home and Property Real Estate Ltd.. ITSO
- C$629,9003 bd3 ba1.2k sqft9 William St S, Minto, ON N0G 1M0For SaleMLS ID #40823450, Onsi Attalla, Broker, RE/MAX REAL ESTATE CENTRE INC., BROKERAGE. ITSO
- C$695,0006 bd2 ba1.1k sqft320 Nelson St N, Palmerston, ON N0G 2P0For SaleMLS ID #40831285, Kathy Robinson, Broker of Record, COACH HOUSE REALTY INC.. ITSO
- C$631,9002 bd2 ba1.3k sqft218 Bridge Cres, Minto, ON N0G 2P0For SaleMLS ID #40810483, Bradley Wylde, Salesperson, RE/MAX REAL ESTATE CENTRE INC., BROKERAGE. ITSO
- C$680,5002 bd2 ba1.4k sqft194 Bridge Cres, Minto, ON N0G 2P0For SaleMLS ID #40808264, Bradley Wylde, Salesperson, RE/MAX REAL ESTATE CENTRE INC., BROKERAGE. ITSO
- C$698,0002 bd2 ba1.5k sqft190 Bridge Cres, Minto, ON N0G 2P0For SaleMLS ID #40807486, Bradley Wylde, Salesperson, RE/MAX REAL ESTATE CENTRE INC., BROKERAGE. ITSO
- C$699,9002 bd2 ba1.3k sqft104 Bedell Dr, Mapleton, ON N0G 1P0For SaleMLS ID #40852437, Faisal Susiwala, Broker of Record, RE/MAX TWIN CITY FAISAL SUSIWALA REALTY. ITSO
- C$699,9002 bd2 ba1.3k sqft98 Bedell Dr, Mapleton, ON N0G 1P0For SaleMLS ID #40852454, Faisal Susiwala, Broker of Record, RE/MAX TWIN CITY FAISAL SUSIWALA REALTY. ITSO
- C$699,9002 bd2 ba1.3k sqft100 Bedell Dr, Mapleton, ON N0G 1P0For SaleMLS ID #40852464, Faisal Susiwala, Broker of Record, RE/MAX TWIN CITY FAISAL SUSIWALA REALTY. ITSO
- C$699,9002 bd2 ba1.3k sqft112 Bedell Dr, Mapleton, ON N0G 1P0For SaleMLS ID #40850495, Faisal Susiwala, Broker of Record, RE/MAX TWIN CITY FAISAL SUSIWALA REALTY. ITSO
- C$699,9002 bd2 ba1.3k sqft102 Bedell Dr, Mapleton, ON N0G 1P0For SaleMLS ID #40850475, Faisal Susiwala, Broker of Record, RE/MAX TWIN CITY FAISAL SUSIWALA REALTY. ITSO
