Welcome to this exceptional family home, where modern design meets everyday functionality. Thoughtfully upgraded throughout, this 4-bedroom, 2-bath residence offers versatile living spaces to suit your family's needs. A flexible Family Room ideal as a 4th bedroom or private home office features its own 2-piece bathroom and a walkout to the backyard patio, complete with beautiful perennial gardens, a charming gazebo and relaxing hot tub. The spacious foyer provides convenient access to the garage, while just a few steps up reveals an impressive open-concept living room, highlighted by a large Bay window and seamless flow into an elegant dining area. The updated kitchen (2018) is a true centrepiece, boasting an island, stainless steel appliances, a stunning glass backsplash, and a second walkout to a covered deck with a BBQ area, perfect for outdoor entertaining in any season. Upstairs, the king-sized primary bedroom offers a peaceful retreat with his and hers closet and serene views of the backyard. Two additional queen-sized bedrooms and a beautifully finished 5 piece bathroom complete the upper level. The bright and welcoming lower level features above-grade windows, a large laundry room, and abundant storage space, offering flexibility for growing families or future needs. Perfectly situated in a family-friendly neighbourhood, this home is close to all the amenities Mount Forest has to offer. Schools, parks, shopping, and healthcare facilities. A truly special opportunity to call this beautiful property home.
Sold for $627,944
C$627,944
205 Byeland Dr, Wellington North, ON N0G 2L2
4beds
1,449sqft
Single Family Residence, Residential
Built in 1973
6,000 Square Feet Lot
$-- Zestimate®
C$433/sqft
C$2,846 Estimated rent
Home value
Not available
Estimated sales range
Not available
Not available
Owner options
List your home for rent
C$2,846/mo
Rent Zestimate®
Find your next renter with Zillow Rental Manager. Plus, with online applications, you can quickly screen prospective tenants – for free.
C$2,846/mo
Rent Zestimate®
Refinance and save
C$2,655/mo
Est. payment
Refinancing to a lower rate could help reduce your monthly payments and save thousands over the life of the loan.
C$2,655/mo
Est. payment
Explore your selling options
Work with a Zillow partner agent
Leverage their expertise and Zillow's premium Showcase listings to get your home seen by more buyers.
Get startedList with your own agent
Get your home in front of millions of buyers by listing it on Zillow.
Learn how to do itSell it yourself
Take full control of how buyers see your home on Zillow by listing For Sale by Owner (FSBO).
List your homeWhat's special
Zillow last checked:
Listing updated:
Listed by:
Barry Cordingley, Broker,
Re/Max REALTY SPECIALISTS INC BRAMPTON,
Non Member, Salesperson,
ReMax Realty Specialists Inc.
Source: ITSO,MLS®#: 40759126Originating MLS®#: Cornerstone Association of REALTORS®
Facts & features
Interior
Bedrooms & bathrooms
- Bedrooms: 4
- Bathrooms: 2
- Full bathrooms: 1
- 1/2 bathrooms: 1
- Main level bathrooms: 1
- Main level bedrooms: 1
Bedroom
- Description: Currently being used as a family room. Could be perfect for a fourth bedroom, office or exercise area with its own 2 piece ensuite and walkout to patio and Hot Tub. Closet
- Level: Main
Other
- Description: His and Hers Closets, Large window overlooks backyard
- Level: Upper
Bedroom
- Description: Closet, Large window overlooks frontyard
- Level: Upper
Bedroom
- Description: Closet, large window overlooks frontyard
- Level: Upper
Bathroom
- Description: Large Window overlooking backyard
- Features: 2-Piece
- Level: Main
Bathroom
- Description: Double sink with marble counter.
- Features: 5+ Piece
- Level: Upper
Dining room
- Description: Large window overlooks backyard, Open to Kitchen
- Level: Second
Foyer
- Description: Double Closet, Garage Access
- Level: Main
Kitchen
- Description: Breakfast bar/island, Glass Backsplash, Stainless Steel Appliances, Pot Lights
- Features: Walkout to Balcony/Deck
- Level: Second
Laundry
- Description: Laundry/Utility room + more storage space.
- Level: Lower
Living room
- Description: Ceiling Fan, Open Concept
- Features: Bay Window
- Level: Second
Recreation room
- Description: Large above grade windows, A lot of Storage space
- Level: Lower
Heating
- Forced Air, Natural Gas
Cooling
- Central Air
Appliances
- Included: Water Heater, Water Heater Owned, Dishwasher, Dryer, Hot Water Tank Owned, Microwave, Refrigerator, Stove, Washer
- Laundry: Laundry Room, Lower Level
Features
- Ceiling Fan(s), Upgraded Insulation, Water Meter
- Windows: Window Coverings
- Basement: Full,Partially Finished
- Has fireplace: No
Interior area
- Total structure area: 1,771
- Total interior livable area: 1,449 sqft
- Finished area above ground: 1,449
- Finished area below ground: 322
Property
Parking
- Total spaces: 5
- Parking features: Attached Garage, Asphalt, Built-In, Inside Entrance, Private Drive Double Wide
- Attached garage spaces: 1
- Uncovered spaces: 4
Features
- Patio & porch: Deck, Patio, Porch
- Exterior features: Landscaped, Lighting, Privacy, Year Round Living
- Has spa: Yes
- Spa features: Hot Tub, Heated
- Fencing: Full
- Frontage type: North
- Frontage length: 60.00
Lot
- Size: 6,000 Square Feet
- Dimensions: 60 x 100
- Features: Urban, Rectangular, Ample Parking, City Lot, Near Golf Course, Highway Access, Hospital, Park, Place of Worship, Playground Nearby, Schools, Shopping Nearby
- Topography: Level
Details
- Additional structures: Gazebo, Shed(s)
- Parcel number: 710680068
- Zoning: R1
- Other equipment: Hot Tub Equipment
Construction
Type & style
- Home type: SingleFamily
- Architectural style: Sidesplit
- Property subtype: Single Family Residence, Residential
Materials
- Aluminum Siding, Brick
- Foundation: Poured Concrete
- Roof: Asphalt Shing
Condition
- 51-99 Years
- New construction: No
- Year built: 1973
Utilities & green energy
- Sewer: Sewer (Municipal)
- Water: Municipal
- Utilities for property: Cable Connected, Cell Service, Electricity Connected, Garbage/Sanitary Collection, Internet Other, Natural Gas Connected, Recycling Pickup, Street Lights, Phone Connected
Community & HOA
Community
- Security: Smoke Detector, Carbon Monoxide Detector(s), Smoke Detector(s)
Location
- Region: Wellington North
Financial & listing details
- Price per square foot: C$433/sqft
- Annual tax amount: C$3,034
- Date on market: 9/3/2025
- Inclusions: Dishwasher, Dryer, Hot Tub, Hot Tub Equipment, Hot Water Tank Owned, Microwave, Refrigerator, Smoke Detector, Stove, Washer, Window Coverings, 2 Gazebos
- Electric utility on property: Yes
Price history
| Date | Event | Price |
|---|---|---|
| 10/2/2025 | Sold | C$627,944C$433/sqft |
Source: ITSO #40759126 Report a problem | ||
Public tax history
Tax history is unavailable.
Neighborhood: N0G
Nearby homes
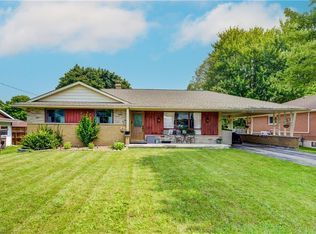
- C$489,5003 bd1 ba1k sqft102 Byeland Dr, Wellington North, ON N0G2L2For Sale

- C$625,0003 bd2 ba1.1k sqft324 Egremont St N, Wellington North, ON N0G2L2Sold

- C$610,0005 bd2 ba1.2k sqft385 Fergus St N, Wellington North, ON N0G2L2Sold
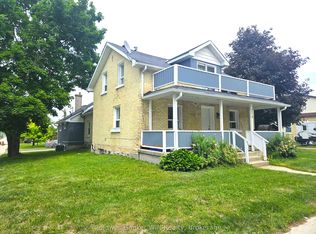
- C$1,8002 bd1 ba-- sqft278 Egremont St N, Wellington North, ON N0G2L2For Rent
- C$620,0001 bd1 ba-- sqft240 Egremont St N, Wellington North, ON N0G2L2For Sale
- C$---- bd-- ba-- sqft280 Fergus St N, Wellington North, ON N0G2L2Off Market
- C$584,9003 bd3 ba-- sqft209 Church St N, Wellington North, ON N0G2L4For Sale
- C$639,9004 bd2 ba-- sqft214 Church St N, Wellington North, ON N0G2L2For Sale
Nearby schools
GreatSchools rating
No schools nearby
We couldn't find any schools near this home.
- Ontario
- Wellington County
- Wellington North
- N0G 2L2
- 205 Byeland Dr
Nearby cities
Other Wellington North Topics
