Welcome to this charming and solidly built 1965 brick and stone bungalow, set on an incredible 71.5' x 239' lot. With a large carport and a double-wide, double-deep asphalt driveway, there's plenty of space for family and guests. The backyard is a true retreat private, peaceful, and perfect for everything from gardening to playtime to weekend BBQs. Step inside and feel right at home. The main floor offers a cozy living room, a bright kitchen, which overlooks the rear yard, with adjoining dining space, and three comfortable bedrooms along with a 4-piece bath. The kitchen features a newer fridge (2022) and a dishwasher (2023), making everyday living just a little easier. Downstairs, you'll find even more living space with brand new carpet (2024) in the massive L-shaped family room, complete with a fun wet bar a great spot for relaxing or hosting. There's also a 4th bedroom, a 3-piece bath, and a convenient laundry area. Important updates include a new basement drain pipe and cleanout (2023), gas hot water tank (2021), and a high-efficiency boiler fueled by natural gas (2021), offering reliable and economical comfort throughout the home. With its separate side entrance, the basement offers great potential for an in-law suite or basement apartment, giving you flexibility for extended family or future income. This is the kind of home where memories are made.
Sold for $625,000
C$625,000
324 Egremont St N, Wellington North, ON N0G 2L2
3beds
1,144sqft
Single Family Residence, Residential
Built in 1965
0.39 Acres Lot
$-- Zestimate®
C$546/sqft
C$2,624 Estimated rent
Home value
Not available
Estimated sales range
Not available
Not available
Owner options
List your home for rent
C$2,624/mo
Rent Zestimate®
Find your next renter with Zillow Rental Manager. Plus, with online applications, you can quickly screen prospective tenants – for free.
C$2,624/mo
Rent Zestimate®
Refinance and save
C$2,642/mo
Est. payment
Refinancing to a lower rate could help reduce your monthly payments and save thousands over the life of the loan.
C$2,642/mo
Est. payment
Explore your selling options
Work with a Zillow partner agent
Leverage their expertise and Zillow's premium Showcase listings to get your home seen by more buyers.
Get startedList with your own agent
Get your home in front of millions of buyers by listing it on Zillow.
Learn how to do itSell it yourself
Take full control of how buyers see your home on Zillow by listing For Sale by Owner (FSBO).
List your homeWhat's special
Zillow last checked:
Listing updated:
Listed by:
Bill Nelson, Broker of Record,
Coldwell Banker WIN Realty
Source: ITSO,MLS®#: 40757271Originating MLS®#: Cornerstone Association of REALTORS®
Facts & features
Interior
Bedrooms & bathrooms
- Bedrooms: 3
- Bathrooms: 2
- Full bathrooms: 2
- Main level bathrooms: 1
- Main level bedrooms: 3
Other
- Level: Main
- Area: 133.01
- Dimensions: 11ft. 2in. X 12ft. 7in.
Bedroom
- Level: Main
- Area: 120.64
- Dimensions: 12ft. 4in. X 10ft. 2in.
Bedroom
- Level: Main
- Area: 120.64
- Dimensions: 12ft. 4in. X 10ft. 2in.
Bathroom
- Features: 4-Piece
- Level: Main
Bathroom
- Features: 3-Piece
- Level: Basement
Bonus room
- Level: Basement
- Area: 194.33
- Dimensions: 12ft. 10in. X 16ft. 6in.
Dining room
- Level: Main
- Area: 122.1
- Dimensions: 11ft. 0in. X 11ft. 10in.
Kitchen
- Level: Main
- Area: 84.96
- Dimensions: 7ft. 8in. X 12ft. 0in.
Kitchen
- Level: Basement
- Area: 196.17
- Dimensions: 13ft. 0in. X 15ft. 9in.
Laundry
- Level: Basement
- Area: 127.18
- Dimensions: 18ft. 4in. X 7ft. 5in.
Living room
- Level: Main
- Area: 273.52
- Dimensions: 21ft. 4in. X 13ft. 0in.
Recreation room
- Level: Basement
- Area: 365.6
- Dimensions: 28ft. 8in. X 13ft. 2in.
Heating
- Natural Gas
Cooling
- None
Appliances
- Included: Water Softener, Dishwasher, Dryer, Freezer, Refrigerator, Stove, Washer
- Laundry: In-Suite
Features
- Basement: Full,Finished,Sump Pump
- Has fireplace: No
Interior area
- Total structure area: 1,994
- Total interior livable area: 1,144 sqft
- Finished area above ground: 1,144
- Finished area below ground: 850
Property
Parking
- Total spaces: 5
- Parking features: Asphalt, Carport, Private Drive Double Wide
- Garage spaces: 1
- Uncovered spaces: 4
Features
- Stories: 1
- Frontage type: East
- Frontage length: 71.56
Lot
- Size: 0.39 Acres
- Dimensions: 71.56 x 239.21
- Features: Urban, Rectangular, Cul-De-Sac, Hospital, Library, Major Highway, Quiet Area, Rec./Community Centre, Schools
Details
- Additional structures: Shed(s)
- Parcel number: 710680099
- Zoning: R1
Construction
Type & style
- Home type: SingleFamily
- Architectural style: Bungalow
- Property subtype: Single Family Residence, Residential
Materials
- Brick, Stone, Wood Siding
- Foundation: Poured Concrete
- Roof: Asphalt Shing
Condition
- 51-99 Years
- New construction: No
- Year built: 1965
Utilities & green energy
- Sewer: Sewer (Municipal)
- Water: Municipal
Community & HOA
Community
- Security: Carbon Monoxide Detector, Smoke Detector
Location
- Region: Wellington North
Financial & listing details
- Price per square foot: C$546/sqft
- Annual tax amount: C$3,482
- Date on market: 8/22/2025
- Inclusions: Carbon Monoxide Detector, Dishwasher, Dryer, Freezer, Refrigerator, Smoke Detector, Stove, Washer
Price history
| Date | Event | Price |
|---|---|---|
| 10/31/2025 | Sold | C$625,000C$546/sqft |
Source: ITSO #40757271 Report a problem | ||
Public tax history
Tax history is unavailable.
Neighborhood: N0G
Nearby homes
- C$489,5003 bd1 ba1k sqft102 Byeland Dr, Wellington North, ON N0G2L2For Sale

- C$627,9444 bd2 ba1.4k sqft205 Byeland Dr, Wellington North, ON N0G2L2Sold

- C$1,9502 bd1 ba-- sqft278 Egremont St N, Wellington North, ON N0G2L2For Rent
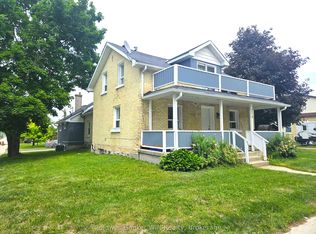
- C$620,0001 bd1 ba-- sqft240 Egremont St N, Wellington North, ON N0G2L2For Sale
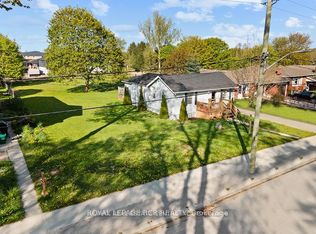
- C$---- bd-- ba-- sqft280 Fergus St N, Wellington North, ON N0G2L2Off Market
- C$584,9003 bd3 ba-- sqft209 Church St N, Wellington North, ON N0G2L4For Sale
- C$610,0005 bd2 ba1.2k sqft385 Fergus St N, Wellington North, ON N0G2L2Sold
- C$649,0003 bd2 ba-- sqft287 Fergus St N, Wellington North, ON N0G2L2For Sale
Nearby schools
GreatSchools rating
No schools nearby
We couldn't find any schools near this home.
Schools provided by the listing agent
- Elementary: Victoria Cross Public School
- High: Wellington Heights
Source: ITSO. This data may not be complete. We recommend contacting the local school district to confirm school assignments for this home.
- Ontario
- Wellington County
- Wellington North
- N0G 2L2
- 324 Egremont St N
Nearby cities
Other Wellington North Topics
