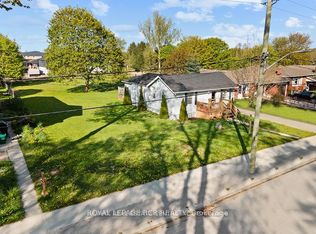
Welcome to this beautifully updated and maintained Craftsman Style Century Home in Mount Forest. Lovingly cared for by only two families since 1919, this lovely family home is situated on a large beautifully landscaped corner lot. The stunning covered front porch is over 300 sq. ft. and is a wonderful area to sit and relax or dine al fresco to make any day extraordinary. The centre hall plan features a stunning living room/dining room combination with hardwood floors, crown moulding, a wood fireplace and amazing natural light. The family room also features original hardwood floors, crown mouldings & bright large windows. The eat-in kitchen has plenty of cupboard space and offers a walk-out to a sunroom overlooking and accessing the backyard. Upstairs is a renovated, sun-drenched three-season sunroom overlooking the backyard. The primary bedroom features hardwood floors with a walk-in closet. The second bedroom also features hardwood floors w/ a walk-in closet and the third bedroom, currently used as an office, features broadloom and another walk-in closet. The 4 pc bath finishes this level. Downstairs awaits your finishing touches with a large rec room, 2 pc bath, laundry room, cold room and separate workshop. There is a detached single garage and plenty of room on the property to add an additional garage if desired. Upgrades include: the entire house was rewired, and the electrical panel was updated to 200 amp service in June 2020, including ESA certification. Exterior trim and soffits were professionally painted in 2025. Custom trim and crown molding were added in 2021 and office broadloom in 2023. All hardwood was stripped and refinished in 2024 & 2025. Wiring to the garage was updated in June 2025, including new pillar lanterns. The garage door and automatic door opener were updated in 2025, and water service to the garage was updated in June 2025. This move-in-ready home offers the perfect blend of timeless character, modern upgrades, and exceptional value.
For sale
C$675,000
287 Fergus St N, Wellington North, ON N0G 2L2
3beds
2baths
Single Family Residence
Built in ----
0.25 Acres Lot
$-- Zestimate®
C$--/sqft
C$-- HOA
What's special
Centre hall planHardwood floorsCrown mouldingWood fireplaceAmazing natural lightDetached single garageNew pillar lanterns
- 38 days |
- 48 |
- 1 |
Zillow last checked:
Listing updated:
Listed by:
ROYAL LEPAGE RCR REALTY
Source: TRREB,MLS®#: X13443826 Originating MLS®#: Toronto Regional Real Estate Board
Originating MLS®#: Toronto Regional Real Estate BoardFacts & features
Interior
Bedrooms & bathrooms
- Bedrooms: 3
- Bathrooms: 2
Primary bedroom
- Level: Second
- Dimensions: 4.73 x 3.6
Bedroom 2
- Level: Second
- Dimensions: 3.65 x 3.54
Bedroom 3
- Level: Second
- Dimensions: 4.04 x 2.92
Dining room
- Level: Main
- Dimensions: 4.78 x 2.75
Family room
- Level: Main
- Dimensions: 4.35 x 4.22
Kitchen
- Level: Main
- Dimensions: 3.89 x 3.55
Laundry
- Level: Second
- Dimensions: 3.61 x 3.38
Living room
- Level: Main
- Dimensions: 5.64 x 3.59
Recreation
- Level: Basement
- Dimensions: 7.84 x 4.71
Sunroom
- Level: Second
- Dimensions: 4.83 x 2.23
Workshop
- Level: Basement
- Dimensions: 5.21 x 4.23
Heating
- Radiant, Gas
Cooling
- None
Appliances
- Included: Water Softener
Features
- Basement: Full,Partially Finished
- Has fireplace: Yes
- Fireplace features: Wood Burning
Interior area
- Living area range: 1500-2000 null
Video & virtual tour
Property
Parking
- Total spaces: 2
- Parking features: Private
- Has garage: Yes
Features
- Stories: 2
- Patio & porch: Porch
- Exterior features: Landscaped
- Pool features: None
- Has view: Yes
- View description: Garden
Lot
- Size: 0.25 Acres
Details
- Additional structures: Garden Shed
- Parcel number: 710650008
Construction
Type & style
- Home type: SingleFamily
- Property subtype: Single Family Residence
Materials
- Brick, Vinyl Siding
- Foundation: Concrete Block
- Roof: Asphalt Shingle
Utilities & green energy
- Sewer: Sewer
Community & HOA
Location
- Region: Wellington North
Financial & listing details
- Annual tax amount: C$3,384
- Date on market: 6/15/2026
ROYAL LEPAGE RCR REALTY
ROYAL LEPAGE RCR REALTY
By pressing Contact Agent, you agree that the real estate professional identified above may call/text you about your search, which may involve use of automated means and pre-recorded/artificial voices. You don't need to consent as a condition of buying any property, goods, or services. Message/data rates may apply. You also agree to our Terms of Use. Zillow does not endorse any real estate professionals. We may share information about your recent and future site activity with your agent to help them understand what you're looking for in a home.
Price history
Price history is unavailable.
Public tax history
Tax history is unavailable.
Climate risks
Neighborhood: N0G
Nearby schools
GreatSchools rating
No schools nearby
We couldn't find any schools near this home.
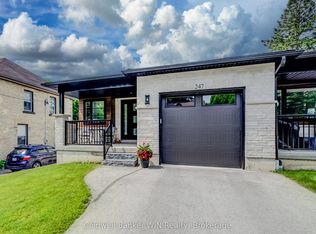
- C$599,9002 bd2 ba-- sqft247 Fergus St N, Wellington North, ON N0G2L2For Sale
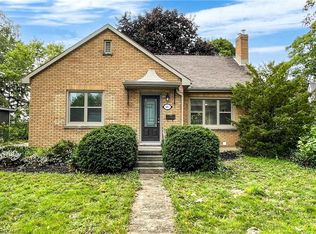
- C$---- bd-- ba-- sqft280 Fergus St N, Wellington North, ON N0G2L2Off Market
- C$500,0005 bd3 ba1k sqft183 Birmingham St E, Wellington North, ON N0G2L2Sold
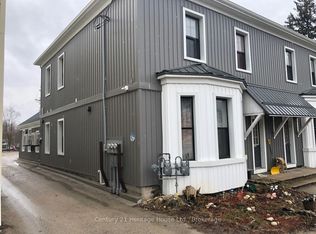
- C$1,395,00011 bd6 ba-- sqft249 Main St N #239, Wellington North, ON N0G2L1For Sale
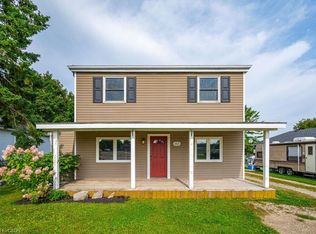
- C$400,0002 bd2 ba945 sqft341 Main St N, Wellington North, ON N0G2L1Sold
- C$---- bd-- ba-- sqft368 Fergus St N, Wellington North, ON N0G2L2Off Market
- C$1,9502 bd1 ba-- sqft278 Egremont St N, Wellington North, ON N0G2L2For Rent
- C$620,0001 bd1 ba-- sqft240 Egremont St N, Wellington North, ON N0G2L2For Sale
Similar homes
- C$639,9004 bd2 ba-- sqft214 Church St N, Wellington North, ON N0G 2L2For Sale
 MLS ID #X13186260, M1 Real Estate Brokerage Ltd. TRREB
 - C$620,0004 bd2 ba2.2k sqft353 Wellington St E, Wellington North, ON N0G 2L2For Sale
 MLS ID #40812730, Jim Bowman, Salesperson, RE/MAX REAL ESTATE CENTRE INC., BROKERAGE. ITSO
 - C$699,9003 bd2 ba-- sqft423 King St E, Wellington North, ON N0G 2L2For Sale
 MLS ID #X13086814, Keller Williams Home Group Realty. TRREB
 - C$620,0001 bd1 ba-- sqft240 Egremont St N, Wellington North, ON N0G 2L2For Sale
 MLS ID #X13514646, ROYAL LEPAGE RCR REALTY. TRREB
 - C$599,9002 bd2 ba-- sqft247 Fergus St N, Wellington North, ON N0G 2L2For SaleMLS ID #X13504088, Coldwell Banker WIN Realty. TRREB
- C$839,9004 bd3 ba-- sqft591 Wellington St E, Wellington North, ON N0G 2L2For SaleMLS ID #X13514272, Century 21 Excalibur Realty Inc. TRREB
- C$584,9003 bd3 ba-- sqft209 Church St N, Wellington North, ON N0G 2L4For SaleMLS ID #X13473388, Royal LePage RCR Realty. TRREB
- C$459,0003 bd2 ba-- sqft430 Queen St W #W, Wellington North, ON N0G 2L3For SaleMLS ID #X13415436, Royal LePage RCR Realty. TRREB
- C$729,9003 bd3 ba-- sqft647 Martin St, Wellington North, ON N0G 2L3For SaleMLS ID #X13452780, Coldwell Banker WIN Realty. TRREB
- C$599,9003 bd2 ba-- sqft158 McFarlin Dr, West Grey, ON N0G 2L0For SaleMLS ID #X13525378, RIGHT AT HOME REALTY INC.. TRREB
- C$529,0002 bd2 ba-- sqft465 Wellington St E, Wellington North, ON N0G 2L2For SaleMLS ID #X13526116, Royal LePage RCR Realty. TRREB
- C$799,9006 bd3 ba-- sqft525 Silver St, Wellington North, ON N0G 2L3For SaleMLS ID #X13169210, Coldwell Banker WIN Realty. TRREB
- C$370,0004 bd2 ba-- sqft349 Main St S, Wellington North, ON N0G 2L3For SaleMLS ID #X13470662, Real Broker Ontario Ltd.. TRREB
- C$499,9003 bd1 ba-- sqft121 Queen St W, Wellington North, ON N0G 2L1For SaleMLS ID #X12923454, Coldwell Banker WIN Realty. TRREB
- C$650,0005 bd3 ba2.1k sqft44 Geddes St W, Minto, ON N0G 1M0For SaleMLS ID #40849394, Amy Heinmiller, Salesperson, eXp Realty (Team Branch). ITSO
- C$750,0003 bd2 ba-- sqft186 McFarlin Dr, West Grey, ON N0G 2L0For SaleMLS ID #X13116286, Coldwell Banker WIN Realty. TRREB
- C$459,9002 bd1 ba-- sqft455 Durham St W, Wellington North, ON N0G 2L1For SaleMLS ID #X13466350, Coldwell Banker WIN Realty. TRREB
- C$374,9002 bd2 ba-- sqftWellington Way, Wellington North, ON N0G 2L2For SaleMLS ID #X13548158, Coldwell Banker WIN Realty. TRREB
- C$669,9004 bd3 ba-- sqft160 Elora St W, Mapleton, ON N0G 2K0For SaleMLS ID #X13058962, CENTURY 21 BEST SELLERS LTD.. TRREB
- C$749,9005 bd3 ba-- sqft181 Edward St, Wellington North, ON N0G 1A0For SaleMLS ID #X13597742, CENTURY 21 PRESIDENT REALTY INC.. TRREB
