Beautifully updated 4 bedroom 2 bath two storey on one of the biggest properties in the entire town. The massive country style kitchen featuring deep toned cabinets and enough counter space for everyone to help out at the Thanksgiving Dinner. This space is only beat by the size of the open concept dining room that would easily seat 20 for every occasion. Cozy den with living room welcomes the whole family to movie night and yet not too big to miss cuddle time. The three big bedrooms all feature great space and plenty of closets but the primary bedroom not only fits all the furniture but still leaves room for a reading nook all to yourself not far from the walk-in closet and private entrance to the space like main bathroom. The party time covered deck extends your summer way into fall and still do your barbecuing all the way through winter with ease. Two plus car garage is big enough to fit the boat on the trailer and still have room for the winter project to take shape. We even have room for the kids to stretch their legs on the incredible 66X279 lots and another three acres across the street to the park complete with splash pads, walking track and ball diamonds.
For sale
C$620,000
353 Wellington St E, Wellington North, ON N0G 2L2
4beds
2,200sqft
Single Family Residence, Residential
Built in ----
0.38 Acres Lot
$-- Zestimate®
C$282/sqft
C$-- HOA
What's special
Beautifully updatedMassive country style kitchenDeep toned cabinetsParty time covered deck
- 151 days |
- 2 |
- 0 |
Likely to sell faster than
Zillow last checked:
Listing updated:
Listed by:
Jim Bowman, Salesperson,
RE/MAX REAL ESTATE CENTRE INC., BROKERAGE
Source: ITSO,MLS®#: 40812730Originating MLS®#: Cornerstone Association of REALTORS®
Facts & features
Interior
Bedrooms & bathrooms
- Bedrooms: 4
- Bathrooms: 2
- Full bathrooms: 2
- Main level bathrooms: 1
Other
- Level: Second
- Area: 242
- Dimensions: 20'X12'1
Bedroom
- Level: Second
- Area: 133.12
- Dimensions: 12'8X11'2
Bedroom
- Level: Second
- Area: 90.63
- Dimensions: 10'7X9
Bedroom
- Level: Second
- Area: 100.29
- Dimensions: 11'7X9'6
Bathroom
- Features: 4-Piece
- Level: Second
Bathroom
- Features: 3-Piece
- Level: Main
Dining room
- Level: Main
- Area: 65.29
- Dimensions: 8'11X8'5
Kitchen
- Level: Main
- Area: 302.3
- Dimensions: 20'2X15'1
Living room
- Level: Main
- Area: 202.99
- Dimensions: 25'3X8'11
Mud room
- Level: Main
- Area: 128.4
- Dimensions: 14'11X9'1
Heating
- Forced Air, Natural Gas
Cooling
- None
Appliances
- Included: Dryer, Refrigerator, Stove, Washer
Features
- High Speed Internet, Ceiling Fan(s), Work Bench
- Basement: Crawl Space,Unfinished
- Has fireplace: No
Interior area
- Total structure area: 2,200
- Total interior livable area: 2,200 sqft
- Finished area above ground: 2,200
Video & virtual tour
Property
Parking
- Total spaces: 6
- Parking features: Detached Garage, Gravel, Private Drive Double Wide
- Garage spaces: 2
- Uncovered spaces: 4
Features
- Patio & porch: Deck, Patio
- Exterior features: Landscaped
- Fencing: Partial
- Waterfront features: South
- Frontage type: North
- Frontage length: 60.00
Lot
- Size: 0.38 Acres
- Dimensions: 60 x 279
- Features: Urban, Greenbelt, Landscaped, Open Spaces, Park, Place of Worship, Playground Nearby, Rec./Community Centre
- Topography: Level
Details
- Parcel number: 710650283
- Zoning: R2
Construction
Type & style
- Home type: SingleFamily
- Architectural style: Two Story
- Property subtype: Single Family Residence, Residential
Materials
- Vinyl Siding
- Foundation: Concrete Perimeter
- Roof: Asphalt Shing
Condition
- 51-99 Years
- New construction: No
Utilities & green energy
- Sewer: Sewer (Municipal)
- Water: Municipal
- Utilities for property: Electricity Connected, Natural Gas Connected, Street Lights, Phone Connected
Community & HOA
Location
- Region: Wellington North
Financial & listing details
- Price per square foot: C$282/sqft
- Annual tax amount: C$3,917
- Date on market: 3/18/2026
- Inclusions: Dryer, Refrigerator, Stove, Washer
- Electric utility on property: Yes
Price history
| Date | Event | Price |
|---|---|---|
| 3/18/2026 | Listed for sale | C$620,000C$282/sqft |
Source:  TRREB #X12894690 Report a problem TRREB #X12894690 Report a problem | ||
Public tax history
Tax history is unavailable.
Climate risks
Neighborhood: N0G
Nearby schools
GreatSchools rating
No schools nearby
We couldn't find any schools near this home.
Schools provided by the listing agent
- Elementary: Victoria Cross /Secondary-Wellington Heights
Source: ITSO. This data may not be complete. We recommend contacting the local school district to confirm school assignments for this home.
- C$418,0002 bd1 ba697 sqft383 Wellington St E, Wellington North, ON N0G2L2Sold

- C$515,0003 bd2 ba924 sqft116 Church St N, Wellington North, ON N0G2L2Sold

- C$--1 bd1 ba410 sqft156 Egremont St N, Wellington North, ON N0G2L2Off Market

- C$--2 bd1 ba717 sqft156 Egremont St N #2-BEDROOM, Wellington North, ON N0G2L2Off Market
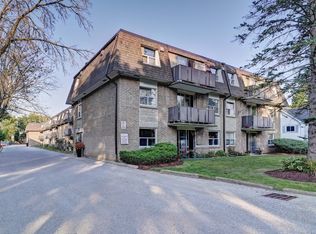
- C$--1 bd1 ba410 sqft156 Egremont St N #1B-1BA-410SQFT, Wellington North, ON N0G2L2Off Market
- C$--1 bd1 ba567 sqft156 Egremont St N #1-BEDROOM, Wellington North, ON N0G2L2Off Market
- C$1,8302 bd1 ba717 sqft156 Egremont St N #821804, Wellington North, ON N0G2L2For Rent
- C$1,5651 bd1 ba567 sqft156 Egremont St N #821803, Wellington North, ON N0G2L2For Rent
Similar homes
- C$615,0004 bd3 ba1.7k sqft117 Sarah Rd, Wellington North, ON N0G 2L4For Sale
 MLS ID #40854590, Jennie Fisher, Salesperson, Re/Max Icon Realty. ITSO
 - C$549,9003 bd2 ba1.2k sqft254 Wellington St W, Wellington North, ON N0G 2L1For Sale
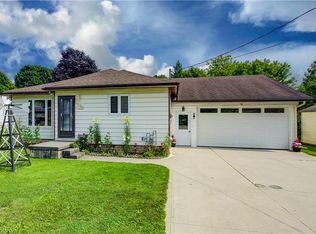 MLS ID #40852562, Jennie Fisher, Salesperson, Re/Max Icon Realty. ITSO
 - C$865,0003 bd3 ba1.6k sqft540 Sligo Rd W, Wellington North, ON N0G 2L1For Sale
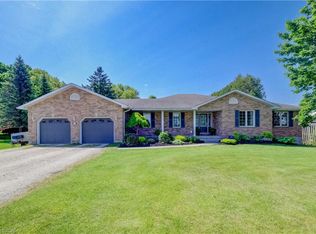 MLS ID #40836461, Jennie Fisher, Salesperson, Re/Max Icon Realty. ITSO
 - C$435,0004 bd3 ba1.6k sqft350 Perth St, Wellington North, ON N0G 2L1For Sale
 MLS ID #40844266, Shannon Sullivan, Broker, RE/MAX Escarpment Realty Inc.. ITSO
 - C$550,0003 bd2 ba1.4k sqft392008 Grey Rd #109, Holstein, ON N0G 2A0New ConstructionMLS ID #40812182, Jennie Fisher, Salesperson, Re/Max Icon Realty. ITSO
- C$799,9005 bd3 ba1.9k sqft9487 Maas Park Dr, Wellington North, ON N0G 2L0For SaleMLS ID #40833844, Lee Strauss, Salesperson, Rock Star Real Estate Inc.. ITSO
- C$630,0004 bd2 ba1.1k sqft325 Mill Ln, Minto, ON N0G 2P0For SaleMLS ID #40843665, Adrienne Christine Indovina, Salesperson, eXp Realty (Team Branch). ITSO
- C$650,0005 bd3 ba2.1k sqft44 Geddes St W, Minto, ON N0G 1M0For SaleMLS ID #40849394, Amy Heinmiller, Salesperson, eXp Realty (Team Branch). ITSO
- C$750,0004 bd2 ba1.6k sqft332 Jane St, Minto, ON N0G 2P0For SaleMLS ID #40853023, Lorrie Spaling, Salesperson, Royal LePage Wolle Realty. ITSO
- C$639,0003 bd2 ba1.7k sqft117 Helena St, West Grey, ON N0G 1C0For SaleMLS ID #40839515, Telma Melo, Salesperson, Royal Lepage Real Estate Associates. ITSO
- C$599,9992 bd2 ba1.4k sqft8946 Wellington Rd #16, Road Damascus, ON N0G 2E0For SaleMLS ID #40827820, Joe Dykes, Salesperson, ROYAL LEPAGE WOLLE REALTY. ITSO
- C$679,9003 bd2 ba1.2k sqft304 Eliza St, Wellington North, ON N0G 1A0For SaleMLS ID #40850410, Justin Jeffery, Salesperson, Royal Lepage Real Estate Associates. ITSO
- C$599,9004 bd3 ba1.3k sqft108 Stephenson Way, Minto, ON N0G 2P0For SaleMLS ID #40846717, Andrew Casale, Broker of Record, iCloud Realty Ltd. ITSO
- C$649,9003 bd2 ba1.8k sqft33 Main St E, Mapleton, ON N0G 1P0For SaleMLS ID #40813998, John Zwart, Broker of Record, Home and Property Real Estate Ltd.. ITSO
- C$629,9003 bd3 ba1.2k sqft9 William St S, Minto, ON N0G 1M0For SaleMLS ID #40823450, Onsi Attalla, Broker, RE/MAX REAL ESTATE CENTRE INC., BROKERAGE. ITSO
- C$650,0003 bd3 ba1.3k sqft130 Bridge Cres, Minto, ON N0G 2P0For SaleMLS ID #40844442, Amy Heinmiller, Salesperson, eXp Realty (Team Branch). ITSO
- C$525,0003 bd2 ba2k sqft17 Allan St W, Minto, ON N0G 1M0For SaleMLS ID #40824408, Andrew Meyer, Salesperson, EXP REALTY. ITSO
- C$631,9002 bd2 ba1.3k sqft218 Bridge Cres, Minto, ON N0G 2P0For SaleMLS ID #40810483, Bradley Wylde, Salesperson, RE/MAX REAL ESTATE CENTRE INC., BROKERAGE. ITSO
- C$699,9002 bd1 ba1.3k sqft5578 11th Line, Minto, ON N0G 1Z0For SaleMLS ID #40822448, Jacob Caldwell, Salesperson, Royal LePage Wolle Realty. ITSO
- C$539,0003 bd2 ba1.6k sqft130 A Miller Cres, Minto, ON N0G 2P0For SaleMLS ID #40832839, John Zwart, Broker of Record, Home and Property Real Estate Ltd.. ITSO
