Welcome to 17 Allan Street West, a charming yellow brick home set in the peaceful community of Clifford. Located on a large corner lot in a quiet neighbourhood, this property is just steps from local shops, downtown conveniences, and the green space of Cenotaph Park, offering a perfect blend of small-town living and everyday accessibility. This solid 1.5-storey home features 3 bedrooms and 2 bathrooms, with timeless character throughout including original wood floors, trim, and soaring ceilings. The main floor offers a spacious living room with a rustic wood-burning fireplace, a formal dining area, kitchen, and an updated 2-piece bath. Upstairs, you'll find three generous bedrooms, including a primary bedroom with its own private second-floor balcony, a large 4-piece bathroom with ensuite privileges, and the convenience of second-floor laundry. The unfinished basement includes a workshop area, ample storage, and a separate walk-up entrance. Major updates include a furnace and A/C (2022), with no rental items. Outside, enjoy a partially fenced yard with mature trees, garden beds, and a large deck-perfect for relaxing or entertaining. A standout feature is the 30 x 30 heated and insulated detached workshop, ideal for hobbies or additional workspace. A wonderful opportunity to own a character-filled home with modern updates in a welcoming community.
For sale
C$525,000
17 Allan St W, Minto, ON N0G 1M0
3beds
2baths
Single Family Residence
Built in ----
0.27 Acres Lot
$-- Zestimate®
C$--/sqft
C$-- HOA
What's special
Charming yellow brick homeLarge corner lotTimeless character throughoutOriginal wood floorsSoaring ceilingsRustic wood-burning fireplaceFormal dining area
- 51 days
- 21
- 3
Zillow last checked:
Listing updated:
Listed by:
EXP REALTY
Source: TRREB,MLS®#: X13050166 Originating MLS®#: Toronto Regional Real Estate Board
Originating MLS®#: Toronto Regional Real Estate BoardFacts & features
Interior
Bedrooms & bathrooms
- Bedrooms: 3
- Bathrooms: 2
Heating
- Forced Air, Gas
Cooling
- Central Air
Appliances
- Included: Water Heater Owned, Water Softener
Features
- Water Meter
- Basement: Unfinished,Full,Walk-Up Access,Separate Entrance
- Has fireplace: Yes
- Fireplace features: Wood Burning Stove
Interior area
- Living area range: 2000-2500 null
Video & virtual tour
Property
Parking
- Total spaces: 5
- Parking features: Private Double
- Has garage: Yes
Features
- Stories: 2
- Pool features: None
Lot
- Size: 0.27 Acres
- Features: Library, Park, Place Of Worship, School Bus Route, School
Details
- Parcel number: 710020308
- Other equipment: Sump Pump
Construction
Type & style
- Home type: SingleFamily
- Property subtype: Single Family Residence
Materials
- Brick
- Foundation: Stone
- Roof: Asphalt Shingle
Utilities & green energy
- Sewer: Sewer
Community & HOA
Location
- Region: Minto
Financial & listing details
- Tax assessed value: C$205,000
- Annual tax amount: C$2,400
- Date on market: 7/20/2026
Price history
Price history is unavailable.
Public tax history
Tax history is unavailable.
Climate risks
Neighborhood: N0G
Nearby schools
GreatSchools rating
No schools nearby
We couldn't find any schools near this home.

Similar homes
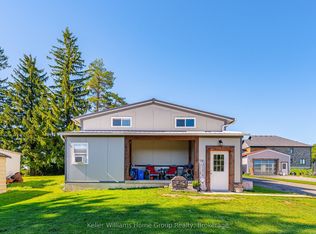
- C$559,9003 bd3 ba-- sqft12 Brown St S, Minto, ON N0G 1M0For Sale
 MLS ID #X13430596, Coldwell Banker Neumann Real Estate. TRREB
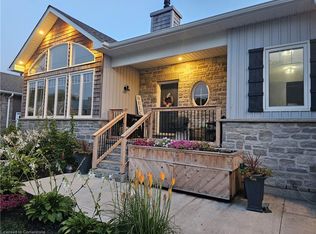
 - C$630,0005 bd3 ba2.1k sqft44 Geddes St W, Minto, ON N0G 1M0For Sale
 MLS ID #40849394, Amy Heinmiller, Salesperson, eXp Realty (Team Branch). ITSO
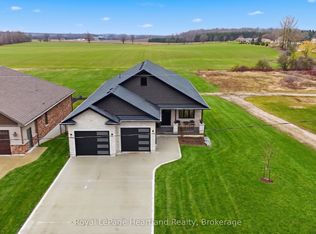
 - C$699,9004 bd3 ba-- sqft17 Brown St S, Minto, ON N0G 1M0For Sale
 MLS ID #X13167826, Royal LePage Heartland Realty. TRREB
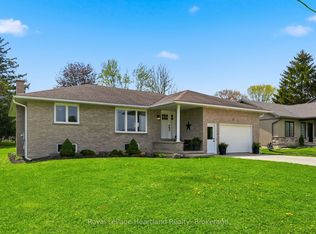
 - C$624,9003 bd1 ba-- sqft21 Brown St S, Minto, ON N0G 1M0For Sale
 MLS ID #X13090210, Royal LePage Heartland Realty. TRREB
