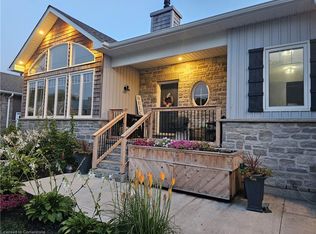
Investment Opportunity! LEGAL DUPLEX with 22 X 32 Shop With Heated Floor! Live In One Unit And Rent The Other Or Rent Both For $3700-$4200 /Month Income! In Floor Heat Throughout House And Shop! 3 Bed Up With Vaulted Ceilings On Main Bungalow Floor With Open Concept Kitchen, Dining And Large Living Room Plus Ensuite Privilege For Master. Beautiful Wood Exposed Beams And Carpet Free Throughout. Bottom Level With 2 Separate Private Entrances, 3 Good Size Bedrooms, 4Pc Bath And Open Concept Kitchen/Living Room. Help Pay Your Mortgage With Rental Income. Current Tenant In Bottom Pays $1500/Month And Is Month To Month. Great Location 15 Min From Mount Forest Or Hanover, Close To Schools And Shops. 60 Min To Gta And 40 Min To Fergus, Waterloo Or Orangeville. View Floor Plans And Virtual Tour Attached On Link.
For sale
C$699,900
56 Ann St S, Minto, ON N0G 1M0
6beds
2baths
Duplex
Built in ----
-- sqft lot
$-- Zestimate®
C$--/sqft
C$-- HOA
What's special
Ensuite privilege for masterBeautiful wood exposed beamsCarpet free throughout
- 106 days
- 1
- 0
Zillow last checked:
Listing updated:
Listed by:
Keller Williams Home Group Realty
Source: TRREB,MLS®#: X13134968 Originating MLS®#: One Point Association of REALTORS
Originating MLS®#: One Point Association of REALTORSFacts & features
Interior
Bedrooms & bathrooms
- Bedrooms: 6
- Bathrooms: 2
Bedroom
- Level: Basement
- Dimensions: 4.18 x 4.65
Bedroom
- Level: Basement
- Dimensions: 2.89 x 3.96
Bedroom
- Level: Basement
- Dimensions: 3.42 x 3.67
Bedroom
- Level: Main
- Dimensions: 3.2 x 3.4
Bedroom
- Level: Main
- Dimensions: 3.17 x 3.37
Bedroom
- Level: Main
- Dimensions: 4.29 x 4.7
Bathroom
- Level: Main
- Dimensions: 4 x 2
Bathroom
- Level: Basement
- Dimensions: 2.98 x 1.59
Dining room
- Level: Basement
- Dimensions: 4.15 x 2.2
Dining room
- Level: Main
- Dimensions: 4.16 x 2.31
Family room
- Level: Basement
- Dimensions: 4.16 x 6.06
Kitchen
- Level: Basement
- Dimensions: 4.15 x 2.74
Kitchen
- Level: Main
- Dimensions: 4 x 4.19
Laundry
- Level: Basement
- Dimensions: 2.81 x 1.1
Laundry
- Level: Main
- Dimensions: 2.26 x 2.17
Living room
- Level: Main
- Dimensions: 4.46 x 5.02
Utility room
- Level: Basement
- Dimensions: 2.09 x 2.9
Heating
- Other, Other Source
Cooling
- Central Air
Features
- In-Law Capability, Guest Accommodations, Primary Bedroom - Main Floor, In-Law Suite
- Flooring: Accessory Apartment
- Basement: Finished,Separate Entrance,Apartment,Finished with Walk-Out
- Has fireplace: No
Interior area
- Living area range: 1100-1500 null
Video & virtual tour
Property
Parking
- Total spaces: 8
- Parking features: Private Double
- Has garage: Yes
Features
- Patio & porch: Porch, Deck
- Exterior features: Year Round Living, Privacy
- Pool features: None
Lot
- Size: 0 Square Feet
- Features: School Bus Route, Rec./Commun.Centre, Park, Rectangular Lot
Details
- Additional structures: Storage, Workshop, Out Buildings
- Parcel number: 71002031
Construction
Type & style
- Home type: MultiFamily
- Architectural style: Bungalow
- Property subtype: Duplex
Materials
- Other
- Foundation: Poured Concrete
- Roof: Metal
Utilities & green energy
- Sewer: Sewer
Community & HOA
Location
- Region: Minto
Financial & listing details
- Tax assessed value: C$267,000
- Annual tax amount: C$3,838
- Date on market: 5/15/2026
Price history
Price history is unavailable.
Public tax history
Tax history is unavailable.
Climate risks
Neighborhood: N0G
Nearby schools
GreatSchools rating
No schools nearby
We couldn't find any schools near this home.


Similar homes
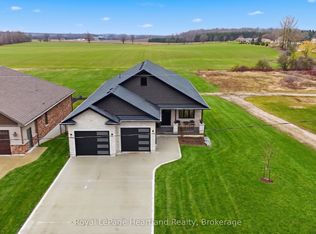
- C$699,9004 bd3 ba-- sqft17 Brown St S, Minto, ON N0G 1M0For Sale
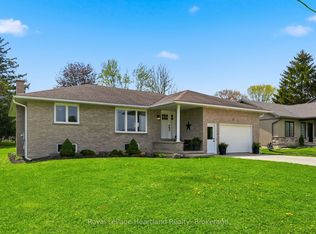 MLS ID #X13167826, Royal LePage Heartland Realty. TRREB
 - C$639,9003 bd2 ba-- sqft18 Geddes St W, Minto, ON N0G 1M0For Sale
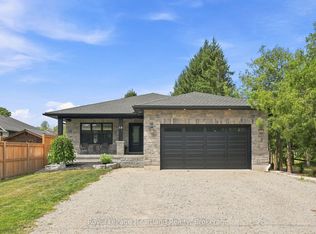 MLS ID #X13703626, Royal LePage Heartland Realty. TRREB
 - C$799,9004 bd2 ba-- sqft20 Queen St W, Clifford, ON N0G 1M0New Construction
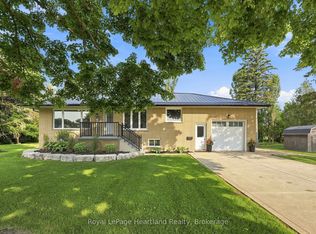 MLS ID #X13620870, Royal LePage Heartland Realty. TRREB
 - C$744,9003 bd3 ba-- sqft11 James St W, Clifford, ON N0G 1M0For Sale
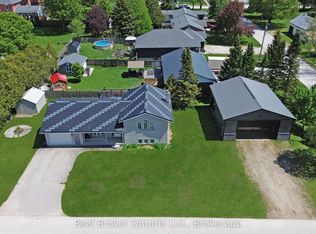 MLS ID #X13207454, Real Broker Ontario Ltd.. TRREB
