If you are ready to move out of the city, welcome to the quaint town of Clifford. This beautiful custom-built bungalow will tick off most boxes any "Must have" buyers list. Enter this home and turn left into the bright open concept living space boasting a vaulted ceiling. Move from the bright open plan kitchen with lots of granite counter space to the dining area, to the lounging area with gas fireplace. The main floor boasts a further 3 bedrooms with closets, a 5-piece bathroom, a 2 - piece powder room and a large laundry room. Let's walk down to the basement where we find a man cave theatre room, a gym, office, 2 bedrooms, 4-piece and 2-piece bathrooms. All basement windows are fire code compliant allowing you to convert the office or gym into an additional bedroom. There is a 200amp panel in the garage with a 100amp in the basement
Sold for $850,000
C$850,000
11 Ann St N, South Bruce, ON N0G 2S0
5beds
1,821sqft
Single Family Residence, Residential
Built in ----
-- sqft lot
$-- Zestimate®
C$467/sqft
C$3,421 Estimated rent
Home value
Not available
Estimated sales range
Not available
Not available
Owner options
List your home for rent
C$3,421/mo
Rent Zestimate®
Find your next renter with Zillow Rental Manager. Plus, with online applications, you can quickly screen prospective tenants – for free.
C$3,421/mo
Rent Zestimate®
Refinance and save
C$3,594/mo
Est. payment
Refinancing to a lower rate could help reduce your monthly payments and save thousands over the life of the loan.
C$3,594/mo
Est. payment
Explore your selling options
Work with a Zillow partner agent
Leverage their expertise and Zillow's premium Showcase listings to get your home seen by more buyers.
Get startedList with your own agent
Get your home in front of millions of buyers by listing it on Zillow.
Learn how to do itSell it yourself
Take full control of how buyers see your home on Zillow by listing For Sale by Owner (FSBO).
List your homeWhat's special
Vaulted ceilingGranite counter spaceGas fireplaceLarge laundry roomMan cave theatre room
Zillow last checked:
Listing updated:
Listed by:
Bob De Pasquale, Salesperson,
PEAK REALTY LTD.
Source: ITSO,MLS®#: 40714067Originating MLS®#: Cornerstone Association of REALTORS®
Facts & features
Interior
Bedrooms & bathrooms
- Bedrooms: 5
- Bathrooms: 4
- Full bathrooms: 2
- 1/2 bathrooms: 2
- Main level bathrooms: 2
- Main level bedrooms: 3
Other
- Level: Main
Bedroom
- Level: Main
Bedroom
- Level: Main
Bedroom
- Level: Basement
Bedroom
- Level: Basement
Bathroom
- Features: 5+ Piece
- Level: Main
Bathroom
- Features: 2-Piece
- Level: Main
Bathroom
- Features: 4-Piece
- Level: Basement
Bathroom
- Features: 2-Piece
- Level: Basement
Other
- Level: Basement
Den
- Level: Basement
Dining room
- Level: Main
Gym
- Description: Owner willing to sell equipment
- Level: Basement
Kitchen
- Description: Large bright space with granite countertops and stainless steel appliances.
- Features: Cathedral Ceiling(s)
- Level: Main
Laundry
- Level: Main
Living room
- Description: Cosy, bright with gas fireplace
- Features: Bay Window, Carpet Free, Fireplace
- Level: Main
Media room
- Description: Sofa's on two levels, projector included
- Level: Basement
Office
- Level: Basement
Storage
- Level: Basement
Heating
- Fireplace-Gas, Natural Gas
Cooling
- Central Air
Appliances
- Included: Water Heater Owned, Dishwasher, Dryer, Freezer, Gas Stove, Refrigerator, Washer
Features
- Auto Garage Door Remote(s)
- Windows: Window Coverings
- Basement: Full,Finished,Sump Pump
- Has fireplace: Yes
- Fireplace features: Living Room
Interior area
- Total structure area: 3,547
- Total interior livable area: 1,821 sqft
- Finished area above ground: 1,821
- Finished area below ground: 1,726
Property
Parking
- Total spaces: 5
- Parking features: Attached Garage, Garage Door Opener, Private Drive Double Wide
- Attached garage spaces: 1
- Uncovered spaces: 4
Features
- Frontage type: West
- Frontage length: 66.07
Lot
- Dimensions: 66.07 x
- Features: Rural, City Lot, Greenbelt, Landscaped, Place of Worship, Public Transit, Quiet Area, Shopping Nearby
Details
- Parcel number: 710020321
- Zoning: R1
Construction
Type & style
- Home type: SingleFamily
- Architectural style: Bungalow
- Property subtype: Single Family Residence, Residential
Materials
- Cedar, Stone, Vinyl Siding
- Foundation: Poured Concrete
- Roof: Asphalt Shing
Condition
- 0-5 Years
- New construction: No
Utilities & green energy
- Sewer: Sewer (Municipal)
- Water: Municipal
Community & HOA
Location
- Region: South Bruce
Financial & listing details
- Price per square foot: C$467/sqft
- Annual tax amount: C$3,067
- Date on market: 4/7/2025
- Inclusions: Dishwasher, Dryer, Freezer, Garage Door Opener, Gas Stove, Refrigerator, Washer, Window Coverings, Other, Garden Shed, Child Climbing Frame
Price history
| Date | Event | Price |
|---|---|---|
| 6/30/2025 | Sold | C$850,000C$467/sqft |
Source: ITSO #40714067 Report a problem | ||
Public tax history
Tax history is unavailable.
Neighborhood: N0G
Nearby homes
- C$525,0003 bd2 ba2k sqft17 Allan St W, Minto, ON N0G1M0For Sale

- C$699,9006 bd2 ba-- sqft56 Ann St S, Minto, ON N0G1M0For Sale
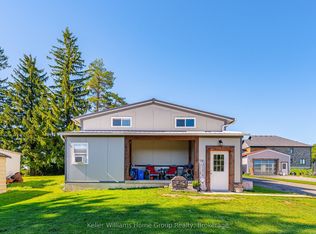
- C$679,9003 bd2 ba-- sqft18 Geddes St W, Minto, ON N0G1M0For Sale

- C$225,0000.25 Acres33 Geddes St W, Minto, ON N0G1M0Lot/Land

- C$799,9004 bd2 ba-- sqft20 Queen St W, Clifford, ON N0G1M0New Construction
- C$924,9995 bd3 ba-- sqft16 Minto St S, Minto, ON N0G1M0For Sale
- C$795,0005 bd4 ba-- sqft10 Minto St S, Minto, ON N0G1M0For Sale
- C$650,0005 bd3 ba2.1k sqft44 Geddes St W, Minto, ON N0G1M0For Sale
Nearby schools
GreatSchools rating
No schools nearby
We couldn't find any schools near this home.
- Ontario
- Wellington County
- Minto
- N0G 2S0
- 11 Ann St N
Nearby cities
Other Minto Topics
