Need more space? This expansive bungalow in Clifford offers an impressive amount of house and a flexible layout designed to adapt to the way you live. Offering five bedrooms, an office and three bathrooms, the home is arranged into two distinct living areas with a versatile den or flex room positioned between them, providing both separation and convenient interior access. The main portion includes two bedrooms upstairs, two additional bedrooms downstairs and a basement recreation room. The rear living area offers one bedroom, a dedicated office and an open basement ready to suit your needs. Both living areas feature their own kitchen, dining area, living room and deck, providing distinct indoor and outdoor spaces. The main living area also offers direct access to the attached garage. Two sets of appliances are included. This layout is an excellent option for multigenerational living, extended family, older children, guests or anyone looking for a dedicated work from home setup. Set on a deep 50 x 165 ft lot, the fully fenced rear yard offers plenty of room to relax, entertain and play. Outdoor features include multiple decks, a separate fenced dog run or children’s play area, fish pond, shed with lean to, fire pit, tiki bar and hot tub. The gas heated 20'4" x 19'3" garage features 240 volt wiring suitable for a welder and floor to ceiling industrial shelving. Built in 2006, the home also offers several important updates, including the roof in 2021, furnace and air conditioning in 2018, water softener in 2023 and hot water tank in 2020. R1C zoning permits a home occupation, accessory uses, buildings and structures, a Class 1 accessory bed and breakfast establishment and an additional dwelling unit, subject to applicable municipal requirements, permits and approvals. One address, an incredible amount of space and so many possibilities.
For sale
C$630,000
44 Geddes St W, Minto, ON N0G 1M0
5beds
2,146sqft
Single Family Residence, Residential
Built in 2006
8,407 Square Feet Lot
$-- Zestimate®
C$294/sqft
C$-- HOA
What's special
Five bedroomsThree bathroomsBasement recreation roomFully fenced rear yardMultiple decksFish pondShed with lean to
- 95 days
- 4
- 0
Zillow last checked:
Listing updated:
Listed by:
Amy Heinmiller, Salesperson,
eXp Realty (Team Branch)
Source: ITSO,MLS®#: 40849394Originating MLS®#: Cornerstone Association of REALTORS®
Facts & features
Interior
Bedrooms & bathrooms
- Bedrooms: 5
- Bathrooms: 3
- Full bathrooms: 3
- Main level bathrooms: 2
- Main level bedrooms: 3
Other
- Description: Front Primary
- Features: Ensuite Privilege
- Level: Main
Bedroom
- Level: Main
Bedroom
- Description: Front Basement
- Level: Basement
Bedroom
- Level: Basement
Bedroom
- Description: Rear Primary
- Level: Main
Bathroom
- Description: Front
- Features: 4-Piece
- Level: Main
Bathroom
- Description: Front 3 piece bathroom in basement
- Features: 3-Piece
- Level: Basement
Bathroom
- Description: rear bathroom
- Features: 4-Piece
- Level: Main
Other
- Description: Front
- Level: Basement
Den
- Description: Rear
- Level: Main
Dining room
- Level: Main
Family room
- Level: Main
Kitchen
- Level: Main
Kitchen
- Level: Main
Laundry
- Level: Basement
Living room
- Level: Main
Office
- Level: Main
Recreation room
- Level: Basement
Recreation room
- Description: Rear
- Level: Basement
Storage
- Level: Basement
Heating
- Forced Air, Natural Gas
Cooling
- Central Air
Appliances
- Included: Dryer, Microwave, Refrigerator, Stove, Washer
- Laundry: Gas Dryer Hookup, Washer Hookup
Features
- Accessory Apartment
- Windows: Window Coverings
- Basement: Full,Finished
- Number of fireplaces: 1
Interior area
- Total structure area: 4,251
- Total interior livable area: 2,146 sqft
- Finished area above ground: 2,146
- Finished area below ground: 2,105
Video & virtual tour
Property
Parking
- Total spaces: 8
- Parking features: Attached Garage, Garage Door Opener, Private Drive Double Wide
- Attached garage spaces: 2
- Uncovered spaces: 6
Features
- Stories: 1
- Frontage type: West
- Frontage length: 51.00
Lot
- Size: 8,407 Square Feet
- Dimensions: 51 x 165
- Features: Urban, Rectangular, Cul-De-Sac
Details
- Parcel number: 710030184
- Zoning: R1C
Construction
Type & style
- Home type: SingleFamily
- Architectural style: Bungalow
- Property subtype: Single Family Residence, Residential
Materials
- Brick, Wood Siding
- Foundation: Concrete Perimeter
- Roof: Asphalt Shing
Condition
- 16-30 Years
- New construction: No
- Year built: 2006
Utilities & green energy
- Sewer: Sewer (Municipal)
- Water: Municipal
Community & HOA
Location
- Region: Minto
Financial & listing details
- Price per square foot: C$294/sqft
- Annual tax amount: C$3,038
- Date on market: 7/21/2026
- Inclusions: Dryer, Garage Door Opener, Microwave, Refrigerator, Stove, Washer, Window Coverings, Appliances X 2.
- Exclusions: Exterior Security Cameras, The Solar-Powered Spotlight Located On The Main Deck And The Upright Freezer In The Basement.
Price history
| Date | Event | Price |
|---|---|---|
| 8/19/2026 | Price change | C$630,000-3.1%C$294/sqft |
Source: ITSO #40849394 Report a problem | ||
| 7/21/2026 | Price change | C$650,000-18.7%C$303/sqft |
Source: ITSO #40849394 Report a problem | ||
| 11/11/2024 | Listed for sale | C$799,900C$373/sqft |
Source:  TRREB #X10417158 Report a problem TRREB #X10417158 Report a problem | ||
Public tax history
Tax history is unavailable.
Climate risks
Neighborhood: N0G
Nearby schools
GreatSchools rating
No schools nearby
We couldn't find any schools near this home.

Similar homes
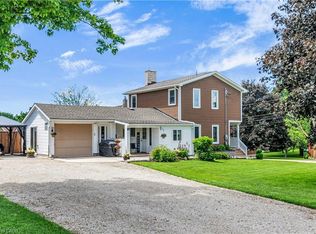
- C$649,9002 bd1 ba1.3k sqft5578 11th Line, Minto, ON N0G 1Z0For Sale
 MLS ID #40861014, Jacob Caldwell, Salesperson, Real Broker Ontario Ltd.. ITSO
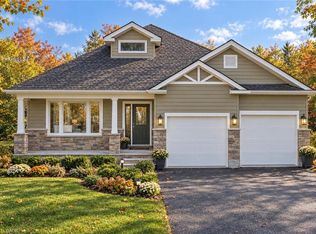
 - C$579,9993 bd2 ba1.7k sqft117 Helena St, West Grey, ON N0G 1C0For Sale
 MLS ID #40869287, Telma Melo, Salesperson, Royal Lepage Real Estate Associates. ITSO
 - C$631,9002 bd2 ba1.3k sqft218 Bridge Cres, Minto, ON N0G 2P0For Sale
 MLS ID #40872266, Bradley Wylde, Salesperson, Re/Max Real Estate Centre Inc.. ITSO
 - C$725,0004 bd3 ba1.2k sqft1120 Centre St, Howick, ON N0G 2X0For Sale
 MLS ID #40872028, Lance Roberts, Broker, Royal LePage Wolle Realty. ITSO
