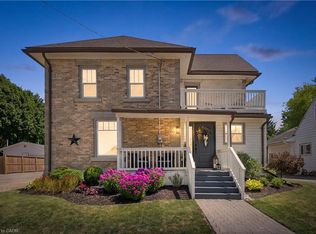
Check out this special home tucked away just off the beaten path on a quiet sideroad — close enough to everything, yet far enough away toenjoy peace and privacy. Situated on a stunning and private 1.096-acre property, this professionally renovated family home with a large additionoffers an exceptional opportunity to move right in and start enjoying country-style living. Inside, you’ll find a generous amount of living spacewith three designated bedrooms plus two additional flex rooms that could easily serve as extra bedrooms, a home office, playroom, gym, orwhatever suits your lifestyle needs. The spacious primary bedroom features beautiful backyard views, a private walkout, a custom ensuite with afreestanding tub and walk-in shower, and a functional walk-in closet. The kitchen is truly the heart of the home, featuring a wonderful open-concept layout with plenty of natural light and sightlines across the main floor. You’ll love the stylish two-tone cabinetry with soft-close hardware,oversized built-in pantry, stone countertops, and modern pot lights throughout. The front entrance is bright and spacious, complete with aconvenient powder room, backyard access, and entry to the attached garage. The oversized garage provides ample room for two cars plusadditional storage for tools, toys, or hobbies. Downstairs, the lower level offers even more living space with large windows, a fireplace, andendless potential. There’s also an impressive partially finished area with over 7-foot ceilings ready for your personal touch — a space you trulyneed to see in person. Outside, the oversized property offers gardens, a deck, a shed, and plenty of usable land to enjoy year-round. Don’t missthis unique opportunity — call today to book your private viewing.
For sale
C$799,900
9487 Maas Park Dr, Wellington North, ON N0G 2L0
5beds
1,963sqft
Single Family Residence, Residential
Built in 1989
1.12 Acres Lot
$-- Zestimate®
C$407/sqft
C$-- HOA
What's special
Professionally renovated family homeLarge additionThree designated bedroomsTwo additional flex roomsSpacious primary bedroomBeautiful backyard viewsPrivate walkout
- 98 days
- 10
- 1
Zillow last checked:
Listing updated:
Listed by:
Lee Strauss, Salesperson,
Rock Star Real Estate Inc.
Source: ITSO,MLS®#: 40833844Originating MLS®#: Cornerstone Association of REALTORS®
Facts & features
Interior
Bedrooms & bathrooms
- Bedrooms: 5
- Bathrooms: 3
- Full bathrooms: 2
- 1/2 bathrooms: 1
- Main level bathrooms: 3
- Main level bedrooms: 5
Other
- Level: Main
- Area: 80.6
- Dimensions: 8.06 x 10
Bedroom
- Level: Main
- Area: 121.46
- Dimensions: 10.08 x 12.05
Bedroom
- Level: Main
- Area: 96.48
- Dimensions: 8.04 x 12
Bedroom
- Level: Main
- Area: 121.18
- Dimensions: 10.09 x 12.01
Bedroom
- Level: Main
- Area: 705.96
- Dimensions: 22.02 x 32.06
Bathroom
- Features: 2-Piece
- Level: Main
Bathroom
- Features: 3-Piece
- Level: Main
Other
- Features: 4-Piece
- Level: Main
Basement
- Level: Basement
Dining room
- Level: Main
- Area: 133.4
- Dimensions: 11.08 x 12.04
Foyer
- Level: Main
- Area: 242.33
- Dimensions: 11.01 x 22.01
Kitchen
- Level: Main
- Area: 100.61
- Dimensions: 9.08 x 11.08
Laundry
- Level: Main
- Area: 97.48
- Dimensions: 8.11 x 12.02
Living room
- Features: 4-Piece
- Level: Main
- Area: 55.4
- Dimensions: 11.08 x 5
Recreation room
- Level: Basement
Storage
- Level: Basement
Utility room
- Level: Basement
Heating
- Forced Air, Propane
Cooling
- Central Air
Appliances
- Included: Water Heater Owned, Water Softener, Dishwasher, Dryer, Hot Water Tank Owned, Refrigerator, Stove, Washer
- Laundry: Laundry Room
Features
- Central Vacuum, Water Treatment
- Basement: Full,Partially Finished
- Number of fireplaces: 1
- Fireplace features: Propane, Recreation Room
Interior area
- Total structure area: 1,963
- Total interior livable area: 1,963 sqft
- Finished area above ground: 1,963
Property
Parking
- Total spaces: 8
- Parking features: Attached Garage, Asphalt, Private Drive Double Wide
- Attached garage spaces: 2
- Uncovered spaces: 6
Features
- Stories: 1
- Patio & porch: Deck
- Frontage type: North
- Frontage length: 98.42
Lot
- Size: 1.12 Acres
- Dimensions: 98.42 x
- Features: Rural, Rectangular, Highway Access, Hospital, Quiet Area, School Bus Route
- Topography: Flat
Details
- Additional structures: Shed(s)
- Parcel number: 710770098
- Zoning: R1A-8
Construction
Type & style
- Home type: SingleFamily
- Architectural style: Bungalow Raised
- Property subtype: Single Family Residence, Residential
Materials
- Brick, Vinyl Siding
- Foundation: Concrete Block, Poured Concrete
- Roof: Asphalt Shing
Condition
- 31-50 Years
- New construction: No
- Year built: 1989
Utilities & green energy
- Sewer: Septic Tank
- Water: Drilled Well, Well
- Utilities for property: Propane
Community & HOA
Location
- Region: Wellington North
Financial & listing details
- Price per square foot: C$407/sqft
- Annual tax amount: C$6,861
- Date on market: 5/27/2026
- Inclusions: Dishwasher, Dryer, Hot Water Tank Owned, Refrigerator, Stove, Washer, Other, Refrigerator, Stove, Washer, Dryer, Dishwasher, Garage Heater, Water Softener, Camera Systems, R/O Systems
Price history
| Date | Event | Price |
|---|---|---|
| 5/27/2026 | Listed for sale | C$799,900C$407/sqft |
Source: ITSO #40833844 Report a problem | ||
Public tax history
Tax history is unavailable.
Climate risks
Neighborhood: N0G
Nearby schools
GreatSchools rating
No schools nearby
We couldn't find any schools near this home.
- C$875,0003 bd3 ba2k sqft7135 Side Road 3 E, Wellington North, ON N0G2L0Sold
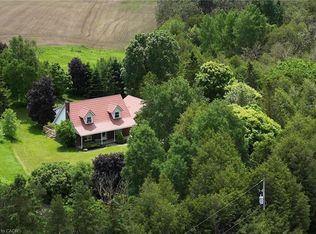
- C$--2 bd2 ba1.3k sqft33 Grand Vista Dr, Wellington North, ON N0G2L0Off Market
- C$---- bd-- ba-- sqft25 Grand Vista Dr, Wellington North, ON N0G2L0Off Market
- C$410,5002 bd1 ba-- sqft1 Grand Vista Dr, Wellington North, ON N0G2L0For Sale
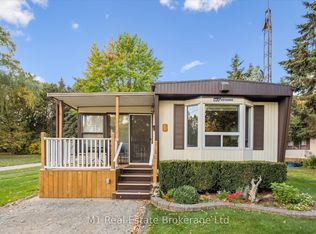
Similar homes
- C$844,9003 bd3 ba1.6k sqft540 Sligo Rd W, Wellington North, ON N0G 2L1For Sale
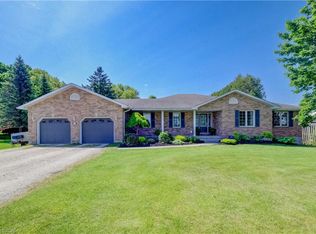 MLS ID #40836461, Jennie Fisher, Salesperson, Re/Max Icon Realty. ITSO
 - C$999,9994 bd2 ba2.3k sqft43657 Southgate Rd #4, Mount Forest, ON N0G 2L0For Sale
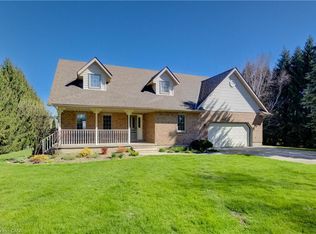 MLS ID #40827832, Jennie Fisher, Salesperson, Re/Max Icon Realty. ITSO
 - C$615,0004 bd3 ba1.7k sqft117 Sarah Rd, Wellington North, ON N0G 2L4For Sale
 MLS ID #40854590, Jennie Fisher, Salesperson, Re/Max Icon Realty. ITSO
 - C$729,0004 bd2 ba1.6k sqft332 Jane St, Minto, ON N0G 2P0For Sale
 MLS ID #40853023, Lorrie Spaling, Salesperson, Royal LePage Wolle Realty. ITSO
