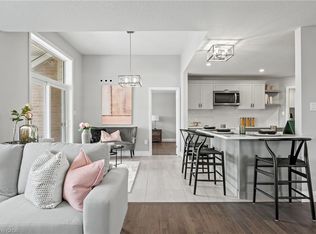
TO BE BUILT - Listed price includes the HST rebate with applicable rebates assigned back to the builder. THE HARRISON model offers a stunning modern farmhouse design blending timeless curb appeal with warm contemporary finishes. Featuring striking gabled rooflines, natural wood inspired details, and a welcoming covered front porch, this thoughtfully designed home delivers style and functionality for modern family living. Inside, 9 foot main floor ceilings and an open concept layout create a bright, airy atmosphere with seamless flow throughout the main living spaces. The spacious kitchen features upgraded cabinetry, stone countertops, a large centre island with breakfast bar seating, and direct connection to the dining and living areas, making it ideal for entertaining and everyday life. The main floor also offers a practical mudroom entry from the attached two car garage, welcoming foyer, and convenient powder room. Upstairs features 3 spacious bedrooms, beautifully finished bathrooms, second floor laundry, and a thoughtfully designed primary retreat complete with a walk in closet and private ensuite. Large windows and an oversized patio door help fill the home with natural light. Standard features include central air conditioning, asphalt driveway, garage door opener, holiday receptacle, perennial garden and walkway, fully sodded yard, basement egress window, stone countertops in kitchen and baths, upgraded kitchen cabinetry, and more. Located in the desirable Maitland Meadows community in Harriston, buyers can select their preferred lot, floor plan, and interior finishes to create a home tailored to their lifestyle. Multiple lots and floor plans available. Photos are artist renderings and may not be exactly as shown. Visit the model home at 122 Bean Street, Harriston. Open house hours are Mondays and Wednesdays from 10:00 AM to 2:00 PM, with additional weekend availability as posted online. Private tours are also available by appointment.
New construction
C$718,900
117 Thackeray Way, Harriston, ON N0G 1Z0
3beds
2,125sqft
Single Family Residence, Residential
Built in ----
371 Square Feet Lot
$-- Zestimate®
C$338/sqft
C$-- HOA
What's special
Stunning modern farmhouse designTimeless curb appealWarm contemporary finishesStriking gabled rooflinesNatural wood inspired detailsWelcoming covered front porchOpen concept layout
- 159 days
- 7
- 0
Zillow last checked:
Listing updated:
Listed by:
Amy Heinmiller, Salesperson,
eXp Realty (Team Branch),
Jennifer Richardson, Broker,
eXp Realty (Team Branch)
Source: ITSO,MLS®#: 40829062Originating MLS®#: Cornerstone Association of REALTORS®
Facts & features
Interior
Bedrooms & bathrooms
- Bedrooms: 3
- Bathrooms: 3
- Full bathrooms: 2
- 1/2 bathrooms: 1
- Main level bathrooms: 1
Other
- Level: Second
Bedroom
- Level: Second
Bedroom
- Level: Second
Bathroom
- Features: 2-Piece
- Level: Main
Bathroom
- Features: 3-Piece
- Level: Second
Bathroom
- Features: 4-Piece
- Level: Second
Foyer
- Level: Main
Other
- Level: Main
Laundry
- Level: Second
Living room
- Level: Main
Mud room
- Level: Main
Heating
- Forced Air, Natural Gas
Cooling
- Central Air
Appliances
- Laundry: Electric Dryer Hookup, Laundry Room, Upper Level
Features
- Air Exchanger, Auto Garage Door Remote(s)
- Basement: Full,Unfinished,Sump Pump
- Has fireplace: No
Interior area
- Total structure area: 2,125
- Total interior livable area: 2,125 sqft
- Finished area above ground: 2,125
Property
Parking
- Total spaces: 4
- Parking features: Attached Garage, Garage Door Opener, Asphalt, Private Drive Double Wide
- Attached garage spaces: 2
- Uncovered spaces: 2
Features
- Stories: 2
- Patio & porch: Porch
- Exterior features: Landscaped, Lighting
- Pool features: Community
- Waterfront features: River/Stream
- Frontage type: West
- Frontage length: 39.99
Lot
- Size: 371 Square Feet
- Dimensions: 39.99 x 100
- Features: Urban, Campground, Near Golf Course, Hospital, Landscaped, Library, Park, Place of Worship, Rec./Community Centre, School Bus Route, Schools, Shopping Nearby
- Topography: Flat
Details
- Parcel number: 710310645
- Zoning: R2
Construction
Type & style
- Home type: SingleFamily
- Architectural style: Traditional
- Property subtype: Single Family Residence, Residential
Materials
- Brick, Stone, Vinyl Siding, Wood Siding
- Foundation: Poured Concrete
- Roof: Asphalt Shing
Condition
- New Construction
- New construction: Yes
Utilities & green energy
- Sewer: Sewer (Municipal)
- Water: Municipal-Metered
Community & HOA
Community
- Security: Carbon Monoxide Detector, Smoke Detector, Carbon Monoxide Detector(s), Smoke Detector(s)
Location
- Region: Harriston
Financial & listing details
- Price per square foot: C$338/sqft
- Annual tax amount: C$1
- Date on market: 5/12/2026
- Inclusions: Carbon Monoxide Detector, Garage Door Opener, Smoke Detector
Price history
| Date | Event | Price |
|---|---|---|
| 5/12/2026 | Listed for sale | C$718,900C$338/sqft |
Source: ITSO #40829062 Report a problem | ||
Public tax history
Tax history is unavailable.
Climate risks
Neighborhood: N0G
Nearby schools
GreatSchools rating
No schools nearby
We couldn't find any schools near this home.
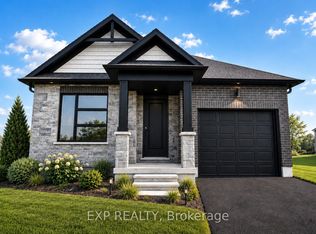

Similar homes
- C$649,9002 bd1 ba1.3k sqft5578 11th Line, Minto, ON N0G 1Z0For Sale
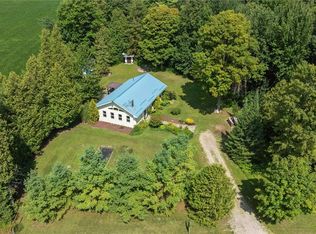 MLS ID #40861014, Jacob Caldwell, Salesperson, Real Broker Ontario Ltd.. ITSO
 - C$449,0004 bd1 ba1.2k sqft195 John St S, Minto, ON N0G 1Z0For Sale
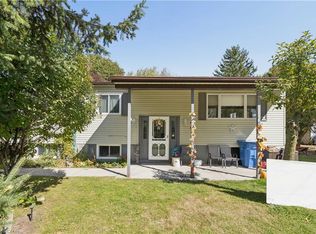 MLS ID #40869715, Rebekah Garrard, Salesperson, Real Broker Ontario Ltd.. ITSO
 - C$755,7003 bd2 ba1.7k sqft186 Bridge Cres, Minto, ON N0G 2P0For Sale
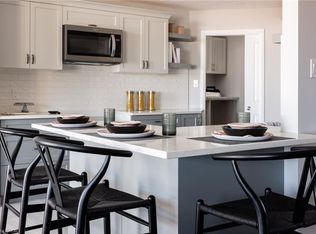 MLS ID #40807065, Bradley Wylde, Salesperson, Re/Max Real Estate Centre Inc.. ITSO
 - C$698,0002 bd2 ba1.5k sqft190 Bridge Cres, Minto, ON N0G 2P0For Sale
 MLS ID #40807486, Bradley Wylde, Salesperson, Re/Max Real Estate Centre Inc.. ITSO
