Stunning 2,174 sq. ft. Webb Bungaloft - Immediate Possession Available! This beautiful bungaloft offers the perfect combination of style and function. The spacious main floor includes a bedroom, a 4-piece bathroom, a modern kitchen, a dining area, an inviting living room, a laundry room, and a primary bedroom featuring a 3-piece ensuite with a shower and walk-in closet. Upstairs, a versatile loft adds extra living space, with an additional bedroom and a 4-piece bathroom, making it ideal for guests or a home office. The unfinished walkout basement offers incredible potential, allowing you to customize the space to suit your needs. Designed with a thoughtful layout, the home boasts sloped ceilings that create a sense of openness, while large windows and patio doors fill the main level with abundant natural light. Every detail reflects high-quality, modern finishes. The sale includes all major appliances (fridge, stove, microwave, dishwasher, washer, and dryer) and a large deck measuring 20 feet by 12 feet, perfect for outdoor relaxation and entertaining. Additional features include central air conditioning, an asphalt paved driveway, a garage door opener, a holiday receptacle, a perennial garden and walkway, sodded yard, an egress window in the basement, a breakfast bar overhang, stone countertops in the kitchen and bathrooms, upgraded kitchen cabinets, and more. Located in the sought-after Maitland Meadows community, this home is ready to be your new home sweet home. Don't miss out-book your private showing today! VISIT US AT THE MODEL HOME LOCATED AT 122 BEAN ST. Some photos are virtually staged.
New construction
C$739,900
113 Bean St, Harriston, ON N0G 1Z0
3beds
3baths
Single Family Residence
Built in ----
4,917 Square Feet Lot
$-- Zestimate®
C$--/sqft
C$-- HOA
What's special
- 116 days |
- 1 |
- 0 |
Zillow last checked:
Listing updated:
Listed by:
EXP REALTY
Source: TRREB,MLS®#: X12956206 Originating MLS®#: Toronto Regional Real Estate Board
Originating MLS®#: Toronto Regional Real Estate BoardFacts & features
Interior
Bedrooms & bathrooms
- Bedrooms: 3
- Bathrooms: 3
Primary bedroom
- Level: Main
- Dimensions: 4.93 x 4.67
Bedroom 2
- Level: Main
- Dimensions: 3.35 x 3.81
Bedroom 3
- Level: Second
- Dimensions: 3.33 x 4.29
Bathroom
- Level: Second
- Dimensions: 1.5 x 2.64
Bathroom
- Level: Main
- Dimensions: 3.33 x 1.65
Bathroom
- Level: Main
- Dimensions: 2.51 x 2.59
Other
- Level: Basement
- Dimensions: 5.08 x 1.42
Foyer
- Level: Main
- Dimensions: 1.93 x 1.45
Kitchen
- Level: Main
- Dimensions: 4.95 x 3.07
Laundry
- Level: Main
- Dimensions: 1.65 x 2.59
Living room
- Level: Main
- Dimensions: 5.49 x 6.5
Loft
- Level: Second
- Dimensions: 7.29 x 5.16
Other
- Level: Basement
- Dimensions: 1.96 x 1.02
Recreation
- Level: Basement
- Dimensions: 10.59 x 16.05
Heating
- Forced Air, Gas
Cooling
- Central Air
Features
- ERV/HRV, Primary Bedroom - Main Floor, Rough-In Bath, In-Law Capability, Storage
- Basement: Walk-Out Access,Unfinished
- Has fireplace: No
Interior area
- Living area range: 2000-2500 null
Property
Parking
- Total spaces: 6
- Parking features: Private Double, Garage Door Opener
- Has garage: Yes
Features
- Patio & porch: Deck, Porch
- Exterior features: Lighting, Landscaped
- Pool features: None
Lot
- Size: 4,917 Square Feet
- Features: Rectangular Lot
Details
- Parcel number: 710310619
- Other equipment: Air Exchanger, Sump Pump
Construction
Type & style
- Home type: SingleFamily
- Architectural style: Bungaloft
- Property subtype: Single Family Residence
Materials
- Brick, Stone
- Foundation: Poured Concrete
- Roof: Asphalt Shingle
Condition
- New construction: Yes
Utilities & green energy
- Sewer: Sewer
Community & HOA
Location
- Region: Harriston
Financial & listing details
- Date on market: 4/3/2026
EXP REALTY
EXP REALTY
By pressing Contact Agent, you agree that the real estate professional identified above may call/text you about your search, which may involve use of automated means and pre-recorded/artificial voices. You don't need to consent as a condition of buying any property, goods, or services. Message/data rates may apply. You also agree to our Terms of Use. Zillow does not endorse any real estate professionals. We may share information about your recent and future site activity with your agent to help them understand what you're looking for in a home.
Price history
Price history is unavailable.
Public tax history
Tax history is unavailable.
Climate risks
Neighborhood: N0G
Nearby schools
GreatSchools rating
No schools nearby
We couldn't find any schools near this home.
- C$---- bd-- ba-- sqft38 Anne St W, Minto, ON N0G1Z0Off Market
- C$---- bd-- ba-- sqft32 Anne St W, Minto, ON N0G1Z0Off Market
- C$---- bd-- ba-- sqft37 Lorne St W, Minto, ON N0G1Z0Off Market
- C$718,9003 bd3 ba2.1k sqft117 Thackeray Way, Harriston, ON N0G1Z0New Construction
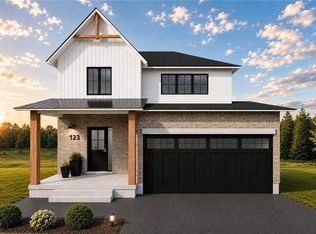
- C$594,9002 bd2 ba-- sqft152 Bean St, Harriston, ON N0G1Z0New Construction
- C$1,650,0005 bd4 ba-- sqft225 John St S, Minto, ON N0G1Z0For Sale
- C$719,9006 bd2 ba1.5k sqft213 Margaret St S, Minto, ON N0G2P0Pending
- C$454,9003 bd3 ba-- sqft15 Anne St W, Minto, ON N0G1Z0New Construction
Similar homes
- C$799,9993 bd2 ba-- sqft131 Elora St N, Minto, ON N0G 1Z0For Sale
 MLS ID #X13606786, ROYAL CANADIAN REALTY. TRREB
 - C$594,9002 bd2 ba-- sqft152 Bean St, Harriston, ON N0G 1Z0New Construction
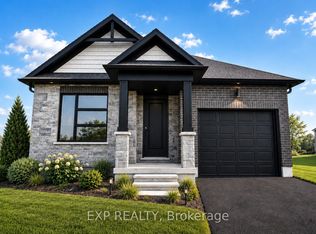 MLS ID #X13137556, EXP REALTY. TRREB
 - C$675,0003 bd2 ba-- sqft101 Tuffy Macdougall Ct, Minto, ON N0G 1Z0For Sale
 MLS ID #X13514974, EXP REALTY. TRREB
 - C$659,9004 bd2 ba-- sqft156 John St N, Minto, ON N0G 1Z0For Sale
 MLS ID #X13431896, Royal LePage Heartland Realty. TRREB
 - C$534,9003 bd3 ba-- sqft36 Anne St W, Minto, ON N0G 1Z0New ConstructionMLS ID #X12956220, EXP REALTY. TRREB
- C$609,9004 bd3 ba-- sqft40 Anne St W, Minto, ON N0G 1Z0New ConstructionMLS ID #X12955174, EXP REALTY. TRREB
- C$769,5004 bd3 ba1.7k sqft14 Regency Dr, Minto, ON N0G 1M0For SaleMLS ID #40846287, Brandon Town, Salesperson, EXP REALTY. ITSO
- C$744,9003 bd3 ba-- sqft11 James St W, Clifford, ON N0G 1M0For SaleMLS ID #X13207454, Real Broker Ontario Ltd.. TRREB
- C$714,9003 bd3 ba1.4k sqft395 Bell St, Minto, ON N0G 2P0For SaleMLS ID #40823654, Allison Jaspers-Fayer, Broker, RED AND WHITE REALTY INC.. ITSO
- C$699,9004 bd3 ba-- sqft17 Brown St S, Minto, ON N0G 1M0For SaleMLS ID #X13167826, Royal LePage Heartland Realty. TRREB
- C$650,0003 bd3 ba1.3k sqft130 Bridge Cres, Minto, ON N0G 2P0For SaleMLS ID #40844442, Amy Heinmiller, Salesperson, eXp Realty (Team Branch). ITSO
- C$650,0004 bd2 ba1.1k sqft325 Mill Ln, Minto, ON N0G 2P0For SaleMLS ID #40843665, Adrienne Christine Indovina, Salesperson, eXp Realty (Team Branch). ITSO
- C$749,9003 bd3 ba-- sqft180 Rubys Cres, Wellington North, ON N0G 2L2For SaleMLS ID #X13472822, eXp Realty. TRREB
- C$749,9005 bd3 ba-- sqft181 Edward St, Wellington North, ON N0G 1A0For SaleMLS ID #X13597742, CENTURY 21 PRESIDENT REALTY INC.. TRREB
- C$749,0005 bd3 ba1.5k sqft200 Krotz St W, North Perth, ON N4W 0E1For SaleMLS ID #40848665, Ellen Bakker, Salesperson, KELLER WILLIAMS INNOVATION REALTY. ITSO
- C$699,9004 bd3 ba-- sqft150 Bridge Cres, Minto, ON N0G 2P0For SaleMLS ID #X13514878, RE/MAX EXPERTS. TRREB
- C$695,0006 bd2 ba1.1k sqft320 Nelson St N, Palmerston, ON N0G 2P0For SaleMLS ID #40831285, Kathy Robinson, Broker of Record, COACH HOUSE REALTY INC.. ITSO
- C$698,0002 bd2 ba1.5k sqft190 Bridge Cres, Minto, ON N0G 2P0For SaleMLS ID #40807486, Bradley Wylde, Salesperson, RE/MAX REAL ESTATE CENTRE INC., BROKERAGE. ITSO
- C$599,9004 bd3 ba1.3k sqft108 Stephenson Way, Minto, ON N0G 2P0For SaleMLS ID #40846717, Andrew Casale, Broker of Record, iCloud Realty Ltd. ITSO
- C$615,0004 bd3 ba1.2k sqft115 Milton Seiler Cres, Minto, ON N0G 2P0For SaleMLS ID #40840705, Andrew Meyer, Salesperson, EXP REALTY. ITSO
