Welcome to this beautifully maintained 2+1 bedroom bungalow, ideally situated on a desirable crescent on the outskirts of Mount Forest. Whether you're looking to downsize or simply enjoy the ease of bungalow living, this home offers space, comfort, and practicality in equal measure. Step inside to a bright, open-concept main floor designed for everyday living and effortless entertaining. The spacious eat-in Kitchen features patio doors leading directly to a covered back patio, creating the perfect space for summer barbecues, morning coffee, or relaxing evenings overlooking the fully fenced backyard. The inviting Living Room is anchored by a striking gas fireplace, adding warmth and character to the heart of the home. The Primary Bedroom offers a private retreat complete with a walk-in closet and 3-piece ensuite, while a second Bedroom and convenient main floor laundry with direct access to the garage complete the main level. Downstairs, the partially finished basement provides exceptional additional living space with a large Rec Room, third Bedroom, and a full 4-piece Bathroom. There's also a versatile bonus room that could easily serve as a fourth Bedroom, home office, gym, or hobby space. A huge utility room offers an abundance of storage, ensuring there's a place for everything. Designed for comfortable everyday living, this bungalow offers the ease of a functional main-floor layout, the bonus of additional space for guests, and a peaceful setting to enjoy at your own pace. Simply move in and start enjoying the next chapter.
For sale
C$749,900
180 Rubys Cres, Wellington North, ON N0G 2L2
3beds
3baths
Single Family Residence
Built in ----
5,481 Square Feet Lot
$-- Zestimate®
C$--/sqft
C$-- HOA
What's special
Bright open-concept main floorSpacious eat-in kitchenCovered back patioFully fenced backyardStriking gas fireplaceWalk-in closetThird bedroom
- 52 days |
- 1 |
- 0 |
Zillow last checked:
Listing updated:
Listed by:
eXp Realty
Source: TRREB,MLS®#: X13472822 Originating MLS®#: One Point Association of REALTORS
Originating MLS®#: One Point Association of REALTORSFacts & features
Interior
Bedrooms & bathrooms
- Bedrooms: 3
- Bathrooms: 3
Primary bedroom
- Level: Main
- Dimensions: 4.54 x 4.64
Bedroom 2
- Level: Main
- Dimensions: 3.02 x 3.02
Bedroom 3
- Level: Basement
- Dimensions: 4.95 x 3.67
Bathroom
- Level: Basement
- Dimensions: 3.1 x 1.7
Bathroom
- Level: Main
- Dimensions: 2.95 x 1.67
Other
- Level: Basement
- Dimensions: 5.78 x 2.74
Dining room
- Level: Main
- Dimensions: 2.2 x 4.1
Kitchen
- Level: Main
- Dimensions: 3.55 x 4.1
Living room
- Level: Main
- Dimensions: 5.75 x 5.33
Mud room
- Level: Main
- Dimensions: 4.32 x 1.4
Recreation
- Level: Basement
- Dimensions: 6.41 x 7.16
Utility room
- Level: Basement
- Dimensions: 8.4 x 6.01
Heating
- Forced Air, Gas
Cooling
- Central Air
Appliances
- Included: Water Heater Owned, Water Softener
Features
- Primary Bedroom - Main Floor
- Basement: Partially Finished,Development Potential
- Has fireplace: Yes
- Fireplace features: Living Room, Natural Gas, Family Room
Interior area
- Living area range: 1100-1500 null
Video & virtual tour
Property
Parking
- Total spaces: 6
- Parking features: Private Double, Garage Door Opener
- Has garage: Yes
Accessibility
- Accessibility features: Open Floor Plan
Features
- Patio & porch: Porch, Patio
- Exterior features: Landscaped, Year Round Living
- Pool features: None
Lot
- Size: 5,481 Square Feet
- Features: Hospital, Library, Park, Place Of Worship, Rec./Commun.Centre, School, Rectangular Lot
Details
- Additional structures: Shed, Fence - Full
- Parcel number: 710590186
- Other equipment: Sump Pump
Construction
Type & style
- Home type: SingleFamily
- Architectural style: Bungalow
- Property subtype: Single Family Residence
Materials
- Brick Veneer
- Foundation: Poured Concrete
- Roof: Asphalt Shingle
Utilities & green energy
- Sewer: Sewer
Community & HOA
Location
- Region: Wellington North
Financial & listing details
- Annual tax amount: C$4,838
- Date on market: 6/22/2026
Price history
Price history is unavailable.
Public tax history
Tax history is unavailable.
Climate risks
Neighborhood: N0G
Nearby schools
GreatSchools rating
No schools nearby
We couldn't find any schools near this home.
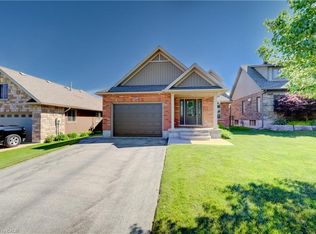
- C$725,0003 bd2 ba1.3k sqft108 Rubys Cres, Wellington North, ON N0G2L2Pending
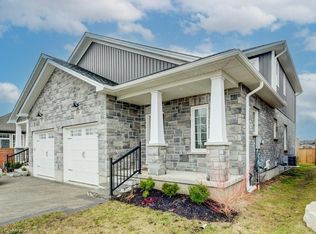
- C$675,0003 bd3 ba1.4k sqft190 Sarah Rd, Wellington North, ON N0G2L2Sold

- C$615,0004 bd3 ba1.7k sqft117 Sarah Rd, Wellington North, ON N0G2L4For Sale

- C$625,0004 bd3 ba1.8k sqft119 Sarah Rd, Wellington North, ON N0G2L4Sold
- C$---- bd-- ba-- sqft225 Kenzie Rd, Wellington North, ON N0G2L2Off Market
- C$---- bd-- ba-- sqft298 London Rd S, Wellington North, ON N0G2L2Off Market
- C$760,0004 bd4 ba2.5k sqft510 Church Cres, Wellington North, ON N0G2L2Sold
- C$624,9003 bd1 ba1.2k sqft140 Connery Rd, Wellington North, ON N0G2L2Sold
Similar homes
- C$615,0004 bd3 ba1.7k sqft117 Sarah Rd, Wellington North, ON N0G 2L4For SaleMLS ID #40854590, Jennie Fisher, Salesperson, Re/Max Icon Realty. ITSO
- C$620,0004 bd2 ba2.2k sqft353 Wellington St E, Wellington North, ON N0G 2L2For Sale
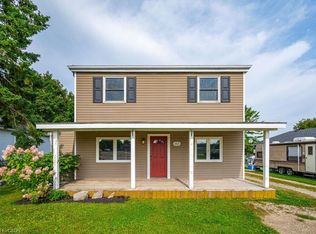 MLS ID #40812730, Jim Bowman, Salesperson, RE/MAX REAL ESTATE CENTRE INC., BROKERAGE. ITSO
 - C$639,9004 bd2 ba-- sqft214 Church St N, Wellington North, ON N0G 2L2For Sale
 MLS ID #X13186260, M1 Real Estate Brokerage Ltd. TRREB
 - C$729,9003 bd3 ba-- sqft647 Martin St, Wellington North, ON N0G 2L3For Sale
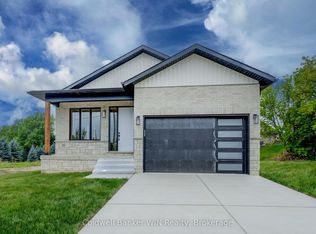 MLS ID #X13452780, Coldwell Banker WIN Realty. TRREB
 - C$620,0001 bd1 ba-- sqft240 Egremont St N, Wellington North, ON N0G 2L2For SaleMLS ID #X13514646, ROYAL LEPAGE RCR REALTY. TRREB
- C$584,9003 bd3 ba-- sqft209 Church St N, Wellington North, ON N0G 2L4For SaleMLS ID #X13473388, Royal LePage RCR Realty. TRREB
- C$619,9004 bd2 ba-- sqft169 Melissa Cres, Wellington North, ON N0G 2L3For SaleMLS ID #X13650840, ROYAL LEPAGE RCR REALTY. TRREB
- C$499,0003 bd3 ba-- sqft123 Church St N #3, Wellington North, ON N0G 2L2For SaleMLS ID #X13461112, eXp Realty. TRREB
- C$582,9003 bd2 ba-- sqft172 Miller St, Wellington North, ON N0G 2L3For SaleMLS ID #X13548050, HOMELIFE/MIRACLE REALTY LTD. TRREB
- C$649,9004 bd2 ba-- sqft771 Princess St, Wellington North, ON N0G 2L3For SaleMLS ID #X13515478, REVEL REALTY INC.. TRREB
- C$599,9002 bd2 ba-- sqft247 Fergus St N, Wellington North, ON N0G 2L2For SaleMLS ID #X13504088, Coldwell Banker WIN Realty. TRREB
- C$750,0003 bd2 ba-- sqft186 McFarlin Dr, West Grey, ON N0G 2L0For SaleMLS ID #X13116286, Coldwell Banker WIN Realty. TRREB
- C$699,9003 bd2 ba-- sqft330 William St, Wellington North, ON N0G 2L3For SaleMLS ID #X13551976, D. W. GOULD REALTY ADVISORS INC.. TRREB
- C$430,0002 bd1 ba-- sqft361 William St, Wellington North, ON N0G 2L3For SaleMLS ID #X13638750, eXp Realty. TRREB
- C$750,0004 bd2 ba-- sqft332 N Jane St, Minto, ON N0G 2P0For SaleMLS ID #X13636868, ROYAL LEPAGE WOLLE REALTY. TRREB
- C$---- bd-- ba-- sqft158 McFarlin Dr, West Grey, ON N0G 2L0Off Market
- C$749,9005 bd3 ba-- sqft181 Edward St, Wellington North, ON N0G 1A0For SaleMLS ID #X13597742, CENTURY 21 PRESIDENT REALTY INC.. TRREB
- C$639,0003 bd3 ba-- sqft30 King St N, Minto, ON N0G 1Z0For SaleMLS ID #X13667192, COLDWELL BANKER RONAN REALTY. TRREB
- C$739,9003 bd3 ba-- sqft113 Bean St, Harriston, ON N0G 1Z0New ConstructionMLS ID #X12956206, EXP REALTY. TRREB
- C$499,9003 bd1 ba-- sqft121 Queen St W, Wellington North, ON N0G 2L1For SaleMLS ID #X12923454, Coldwell Banker WIN Realty. TRREB
