Welcome to 169 Melissa Crescent, a well-maintained raised bungalow offering a functional layout and plenty of living space for families, first-time buyers, or those looking to downsize without compromising on room. With 3+1 bedrooms and 1+1 bathrooms, this home combines comfortable everyday living with a finished lower level that adds valuable flexibility. The bright main floor features a kitchen with tile flooring, and an open-concept layout that flows seamlessly into the dining area. Durable vinyl flooring ('24) extends throughout the remainder of the main level, leading into the sun-filled living room with a large front window. The spacious primary bedroom offers convenient semi-ensuite access to the 3-piece bathroom, while two additional bedrooms each feature ample closet space and large windows. The finished lower level expands your living space with a spacious recreation room featuring an electric fireplace, and walkout to the backyard, creating the perfect setting for entertaining, relaxing, or family movie nights. A fourth bedroom with vinyl flooring, a double closet, and a window provides excellent flexibility for guests, a teenager, or a home office. A convenient 2-piece bathroom completes the lower level. Located in a family-friendly neighbourhood in Mount Forest, this home is close to parks, schools, shopping, and everyday amenities, making it an excellent opportunity to enjoy comfortable small-town living. Updates: Basement Vinyl Flooring ('26), Deck ('25), Shed ('23), Eaves ('25), Main Bath ('23)
For sale
C$619,900
169 Melissa Cres, Wellington North, ON N0G 2L3
4beds
2baths
Single Family Residence
Built in ----
6,523 Square Feet Lot
$-- Zestimate®
C$--/sqft
C$-- HOA
What's special
Functional layoutPlenty of living spaceFinished lower levelBright main floorKitchen with tile flooringOpen-concept layoutDining area
- 7 days |
- 5 |
- 0 |
Zillow last checked:
Listing updated:
Listed by:
ROYAL LEPAGE RCR REALTY
Source: TRREB,MLS®#: X13650840 Originating MLS®#: Toronto Regional Real Estate Board
Originating MLS®#: Toronto Regional Real Estate BoardFacts & features
Interior
Bedrooms & bathrooms
- Bedrooms: 4
- Bathrooms: 2
Primary bedroom
- Level: Main
- Dimensions: 3.6 x 2.8
Bedroom 2
- Level: Main
- Dimensions: 2.8 x 3
Bedroom 3
- Level: Main
- Dimensions: 2.84 x 3.03
Bedroom 4
- Level: Basement
- Dimensions: 3.2 x 4.06
Dining room
- Level: Main
- Dimensions: 6.5 x 3
Kitchen
- Level: Main
- Dimensions: 6.5 x 3
Living room
- Level: Main
- Dimensions: 6.5 x 4.3
Recreation
- Level: Basement
- Dimensions: 8.6 x 6.8
Heating
- Forced Air, Gas
Cooling
- Central Air
Appliances
- Included: Water Heater Owned
Features
- Basement: Finished
- Has fireplace: Yes
- Fireplace features: Natural Gas
Interior area
- Living area range: 1100-1500 null
Video & virtual tour
Property
Parking
- Total spaces: 5
- Parking features: Garage
- Has garage: Yes
Features
- Pool features: None
Lot
- Size: 6,523 Square Feet
Details
- Additional structures: Shed
- Parcel number: 710540015
Construction
Type & style
- Home type: SingleFamily
- Architectural style: Bungalow-Raised
- Property subtype: Single Family Residence
Materials
- Brick, Vinyl Siding
- Foundation: Block, Poured Concrete
- Roof: Asphalt Shingle
Utilities & green energy
- Sewer: Sewer
Community & HOA
Location
- Region: Wellington North
Financial & listing details
- Annual tax amount: C$3,927
- Date on market: 8/7/2026
Price history
Price history is unavailable.
Public tax history
Tax history is unavailable.
Climate risks
Neighborhood: N0G
Nearby schools
GreatSchools rating
No schools nearby
We couldn't find any schools near this home.
- C$649,9004 bd2 ba-- sqft771 Princess St, Wellington North, ON N0G2L3For Sale

- C$--2 bd2 ba990 sqft773 Princess St #1A, Wellington North, ON N0G2L3Off Market

- C$--1 bd1 ba660 sqft773 Princess St #5E, Wellington North, ON N0G2L3Off Market

- C$599,9994 bd2 ba-- sqft103 Melissa Cres, Wellington North, ON N0G2L3For Sale

- C$729,9003 bd3 ba-- sqft641 Martin St, Wellington North, ON N0G2L3New Construction
- C$729,9003 bd3 ba-- sqft643 Martin St, Wellington North, ON N0G2L3New Construction
- C$470,0003 bd1 ba1k sqft724 Waterloo St, Wellington North, ON N0G2L3Sold
- C$499,9005 bd2 ba2.4k sqft3 Page St, Wellington North, ON N0G2L3Pending
Similar homes
- C$649,9004 bd2 ba-- sqft771 Princess St, Wellington North, ON N0G 2L3For SaleMLS ID #X13515478, REVEL REALTY INC.. TRREB
- C$615,0004 bd3 ba1.7k sqft117 Sarah Rd, Wellington North, ON N0G 2L4For Sale
 MLS ID #40854590, Jennie Fisher, Salesperson, Re/Max Icon Realty. ITSO
 - C$554,9004 bd2 ba-- sqft175 Fergus St S, Wellington North, ON N0G 2L2For Sale
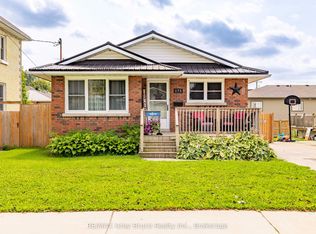 MLS ID #X13664706, RE/MAX Grey Bruce Realty Inc.. TRREB
 - C$582,9003 bd2 ba-- sqft172 Miller St, Wellington North, ON N0G 2L3For Sale
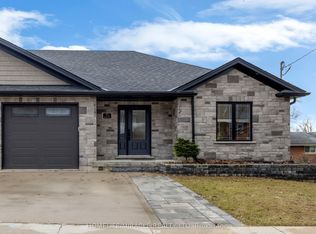 MLS ID #X13548050, HOMELIFE/MIRACLE REALTY LTD. TRREB
 - C$729,9003 bd3 ba-- sqft647 Martin St, Wellington North, ON N0G 2L3For SaleMLS ID #X13452780, Coldwell Banker WIN Realty. TRREB
- C$584,9003 bd3 ba-- sqft209 Church St N, Wellington North, ON N0G 2L4For SaleMLS ID #X13473388, Royal LePage RCR Realty. TRREB
- C$430,0002 bd1 ba-- sqft361 William St, Wellington North, ON N0G 2L3For SaleMLS ID #X13638750, eXp Realty. TRREB
- C$620,0001 bd1 ba-- sqft240 Egremont St N, Wellington North, ON N0G 2L2For SaleMLS ID #X13514646, ROYAL LEPAGE RCR REALTY. TRREB
- C$699,9003 bd2 ba-- sqft330 William St, Wellington North, ON N0G 2L3For SaleMLS ID #X13551976, D. W. GOULD REALTY ADVISORS INC.. TRREB
- C$370,0004 bd2 ba-- sqft349 Main St S, Wellington North, ON N0G 2L3For SaleMLS ID #X13470662, Real Broker Ontario Ltd.. TRREB
- C$639,0003 bd3 ba-- sqft30 King St N, Minto, ON N0G 1Z0For SaleMLS ID #X13667192, COLDWELL BANKER RONAN REALTY. TRREB
- C$---- bd-- ba-- sqft158 McFarlin Dr, West Grey, ON N0G 2L0Off Market
- C$599,9002 bd2 ba-- sqft247 Fergus St N, Wellington North, ON N0G 2L2For SaleMLS ID #X13504088, Coldwell Banker WIN Realty. TRREB
- C$629,9994 bd2 ba-- sqft156 John St N, Minto, ON N0G 1Z0For SaleMLS ID #X13431896, Royal LePage Heartland Realty. TRREB
- C$499,9003 bd1 ba-- sqft121 Queen St W, Wellington North, ON N0G 2L1For SaleMLS ID #X12923454, Coldwell Banker WIN Realty. TRREB
- C$449,9002 bd1 ba-- sqft455 Durham St W, Wellington North, ON N0G 2L1For SaleMLS ID #X13466350, Coldwell Banker WIN Realty. TRREB
- C$750,0004 bd2 ba-- sqft332 N Jane St, Minto, ON N0G 2P0For SaleMLS ID #X13636868, ROYAL LEPAGE WOLLE REALTY. TRREB
- C$699,9004 bd3 ba-- sqft140 John St N, Minto, ON N0G 1Z0For SaleMLS ID #X13610820, Royal LePage Heartland Realty. TRREB
- C$588,8882 bd3 ba-- sqft110 Milton Seiler Cres, Minto, ON N0G 2P0For SaleMLS ID #X13668578, FAIR AGENT REALTY. TRREB
- C$599,0004 bd3 ba-- sqft142 12th Ave, Hanover, ON N4N 2S7For SaleMLS ID #X13648240, Royal LePage RCR Realty. TRREB
