Looking for a Project? This 4 bedroom, 2 bathroom detached home offers plenty of space and character, and is ready for someone with a vision to bring it back to life. Built in 1890 and located on Main Street South, this property is full of potential for buyers who don't mind rolling up their sleeves. The commercial zoning and main street exposure offers many possibilities. Use the main floor to operate a home business or rent it out and use the second floor (has a roughed-in kitchen) to also rent out or live in. The property needs work but provides a fantastic opportunity to build equity or get into the market. Enjoy the large backyard and just steps to downtown amenities, local shops, schools, parks, community services and hospital. Whether you're an investor looking for your next project or a handy buyer searching for an affordable entry into homeownership, this property offers excellent value and endless possibilities.
For sale
C$370,000
349 Main St S, Wellington North, ON N0G 2L3
4beds
2baths
Single Family Residence
Built in ----
7,229 Square Feet Lot
$-- Zestimate®
C$--/sqft
C$-- HOA
What's special
Large backyard
- 81 days
- 24
- 7
Zillow last checked:
Listing updated:
Listed by:
Real Broker Ontario Ltd.
Source: TRREB,MLS®#: X13470662 Originating MLS®#: One Point Association of REALTORS
Originating MLS®#: One Point Association of REALTORSFacts & features
Interior
Bedrooms & bathrooms
- Bedrooms: 4
- Bathrooms: 2
Primary bedroom
- Level: Second
- Dimensions: 2.75 x 5.19
Bedroom
- Level: Second
- Dimensions: 2.84 x 4.26
Bedroom
- Level: Main
- Dimensions: 2.78 x 3.54
Bedroom 2
- Level: Second
- Dimensions: 3.81 x 2.51
Bedroom 3
- Level: Second
- Dimensions: 2.93 x 2.92
Foyer
- Level: Main
- Dimensions: 2.97 x 2.06
Kitchen
- Level: Main
- Dimensions: 4.11 x 3.5
Living room
- Level: Main
- Dimensions: 3.9 x 4.67
Mud room
- Level: Main
- Dimensions: 4.32 x 3.59
Office
- Level: Main
- Dimensions: 2.73 x 2.26
Other
- Level: Main
- Dimensions: 3.2 x 3.38
Other
- Level: Main
- Dimensions: 2.78 x 2.45
Recreation
- Level: Basement
- Dimensions: 6.78 x 4.89
Utility room
- Level: Basement
- Dimensions: 4.43 x 4.79
Heating
- Forced Air, Gas
Cooling
- None
Appliances
- Included: Water Heater Owned
Features
- In-Law Capability, In-Law Suite
- Basement: Partial,Partially Finished,Unfinished,Separate Entrance
- Has fireplace: No
Interior area
- Living area range: 1500-2000 null
Video & virtual tour
Property
Parking
- Total spaces: 4
- Parking features: Private
Features
- Stories: 2
- Patio & porch: Deck
- Exterior features: Privacy
- Pool features: None
Lot
- Size: 7,229 Square Feet
- Features: Golf, Hospital, Library, Park, Place Of Worship, School
- Topography: Flat
Details
- Parcel number: 710580100
Construction
Type & style
- Home type: SingleFamily
- Property subtype: Single Family Residence
Materials
- Brick, Brick Front
- Foundation: Concrete, Stone
- Roof: Metal
Utilities & green energy
- Sewer: Sewer
Community & HOA
Location
- Region: Wellington North
Financial & listing details
- Tax assessed value: C$122,000
- Annual tax amount: C$1,757
- Date on market: 6/20/2026
Price history
Price history is unavailable.
Public tax history
Tax history is unavailable.
Climate risks
Neighborhood: N0G
Nearby schools
GreatSchools rating
No schools nearby
We couldn't find any schools near this home.


Similar homes
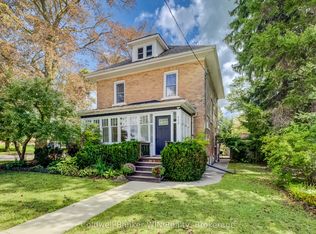
- C$415,0004 bd3 ba1.6k sqft350 Perth St, Wellington North, ON N0G 2L1For Sale
 MLS ID #40844266, Shannon Sullivan, Broker, RE/MAX Escarpment Realty Inc.. ITSO
 - C$554,9004 bd2 ba-- sqft175 Fergus St S, Wellington North, ON N0G 2L2For Sale
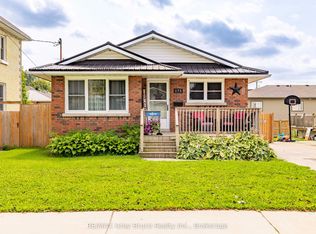 MLS ID #X13664706, RE/MAX Grey Bruce Realty Inc.. TRREB
 - C$369,1532 bd2 ba-- sqft440 Wellington St E #12, Wellington North, ON N0G 2L2New Construction
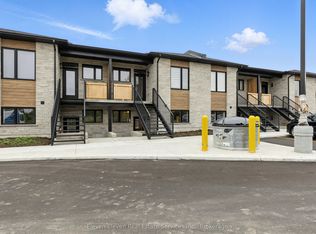 MLS ID #X13723202, Eleven Eleven Real Estate Services Inc.. TRREB
 - C$324,9001 bd2 ba-- sqft120 King St, Minto, ON N0G 2P0For Sale
 MLS ID #X13102570, Coldwell Banker WIN Realty. TRREB
