Fully transformed, move-in ready and perfectly positioned for family living! This beautifully updated home blends modern style with everyday functionality, offering thoughtful improvements inside and out and the peace of mind today's buyers are looking for. Oversized windows fill the home with natural light, creating warm and inviting spaces throughout. The flexible layout features two spacious bedrooms on the second level, plus a versatile main-level room that can easily function as a third bedroom, home office or guest space. Two full bathrooms add convenience for busy households, while the inviting family room offers the perfect place to unwind around the cozy gas fireplace. Outside, enjoy the large back deck overlooking the beautifully landscaped yard, with a mature maple tree providing natural shade and a peaceful backdrop for morning coffee or evening entertaining. Extensive exterior updates add to the home's curb appeal and long-term value. Located in a sought-after, family-friendly neighbourhood, you're within walking distance to schools, parks, sports fields, the hospital, medical centre and arena. With an impressive list of updates and nothing left to do but move in, this is the turnkey family home you've been waiting for! Updates include: all new main-level flooring; professionally refinished kitchen with new countertops, backsplash and hardware (2025); professionally painted siding, new soffit, fascia and eavestroughs (2024); front porch and redesigned front flower beds (2022); second-level windows (2021/2022); upstairs bedroom and hallway flooring (2021) and new stackable washer and dryer (2026).
For sale
C$475,000
255 Waterloo St, Wellington North, ON N0G 2L3
3beds
2baths
Single Family Residence
Built in ----
5,165 Square Feet Lot
$-- Zestimate®
C$--/sqft
C$-- HOA
What's special
Flexible layoutVersatile main-level roomInviting family roomCozy gas fireplaceLarge back deckBeautifully landscaped yardAll new main-level flooring
- 23 days
- 13
- 1
Zillow last checked:
Listing updated:
Listed by:
eXp Realty
Source: TRREB,MLS®#: X13782696 Originating MLS®#: One Point Association of REALTORS
Originating MLS®#: One Point Association of REALTORSFacts & features
Interior
Bedrooms & bathrooms
- Bedrooms: 3
- Bathrooms: 2
Primary bedroom
- Level: Second
- Dimensions: 6.87 x 3.18
Bedroom
- Level: Main
- Dimensions: 2.81 x 2.84
Bedroom 2
- Level: Second
- Dimensions: 3.38 x 3.98
Bathroom
- Level: Second
- Dimensions: 3.38 x 2.79
Bathroom
- Level: Main
- Dimensions: 2.37 x 3.5
Dining room
- Level: Main
- Dimensions: 3.2 x 3.42
Family room
- Level: Main
- Dimensions: 5.26 x 3.5
Kitchen
- Level: Main
- Dimensions: 3.2 x 3.45
Living room
- Level: Main
- Dimensions: 4.43 x 3.93
Heating
- Baseboard, Gas
Cooling
- Window Unit(s)
Appliances
- Included: Water Heater Owned, Water Softener
Features
- Basement: Unfinished,Full
- Has fireplace: Yes
- Fireplace features: Family Room, Natural Gas
Interior area
- Living area range: 1100-1500 null
Property
Parking
- Total spaces: 3
- Parking features: Private
Features
- Stories: 1.5
- Patio & porch: Deck, Porch
- Exterior features: Landscaped, Year Round Living
- Pool features: None
Lot
- Size: 5,165 Square Feet
- Features: Golf, Hospital, Library, Place Of Worship, Rec./Commun.Centre, School, Rectangular Lot
Details
- Parcel number: 710580064
Construction
Type & style
- Home type: SingleFamily
- Property subtype: Single Family Residence
Materials
- Aluminum Siding, Brick
- Foundation: Stone
- Roof: Metal
Utilities & green energy
- Sewer: Sewer
Community & HOA
Community
- Security: Carbon Monoxide Detector(s), Smoke Detector(s)
Location
- Region: Wellington North
Financial & listing details
- Annual tax amount: C$2,446
- Date on market: 9/14/2026
Price history
Price history is unavailable.
Public tax history
Tax history is unavailable.
Climate risks
Neighborhood: N0G
Nearby schools
GreatSchools rating
No schools nearby
We couldn't find any schools near this home.


Similar homes
- C$499,9002 bd2 ba-- sqft470 Dublin St, Wellington North, ON N0G 2L3For Sale
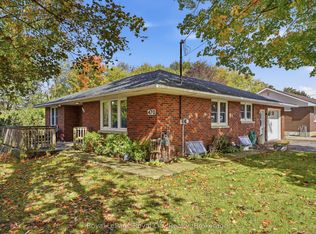 MLS ID #X13859316, Royal LePage Royal City Realty. TRREB
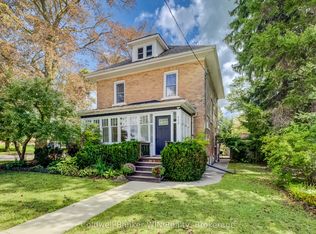
 - C$569,9003 bd2 ba-- sqft172 Miller St, Wellington North, ON N0G 2L3For Sale
 MLS ID #X13786222, Coldwell Banker WIN Realty. TRREB
 - C$639,9003 bd2 ba-- sqft420 Parkside Dr, Wellington North, ON N0G 2L3For Sale
 MLS ID #X13752806, Coldwell Banker WIN Realty. TRREB
 - C$370,0004 bd2 ba-- sqft349 Main St S, Wellington North, ON N0G 2L3For Sale
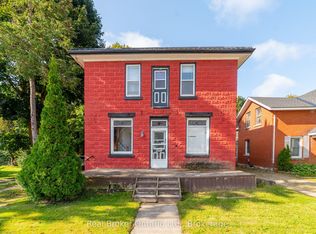 MLS ID #X13470662, Real Broker Ontario Ltd.. TRREB
