Welcome to 142 Miller St, offering comfort, privacy, and scenic living. Thoughtfully designed with a walk-out basement and no rear neighbours, this home backs directly onto the Saugeen River and the Mount Forest Saugeen Trail, providing natural views all year-round. The sun-filled main floor is enhanced by natural light pouring in through a front bay window in the dining room and rear balcony doors off the living room, creating a bright and welcoming atmosphere. Solid hardwood flooring within the kitchen, living, and dining area, adding warmth and timeless appeal. Step out from the living room to relax, BBQ, or unwind on your back deck while taking in views of the expansive 166-foot-deep backyard. Designed for everyday convenience, the main level includes a primary bedroom, four-piece bathroom, main-floor laundry and direct access to the attached garage. The walk-out lower level feels anything but like a basement. Offering lots of natural light and direct access to the backyard, this level is a bright and welcoming extension of the home. Featuring a spacious rec room, a second bedroom, and a 3-piece bathroom, making it ideal for guests or an in-law setup. A large utility room provides ample storage space, and in-floor heating throughout the lower level adds an extra layer of comfort. Step outside and enjoy daily walks along the Mount Forest Saugeen Trail, which winds alongside the Saugeen River, offering a scenic and serene backdrop for unwinding in nature. At the same time, you're just minutes from the Louise Marshall hospital, Mount Forest Sports Complex, nearby parks, and sports fields, making it easy to stay active and connected to everything the community has to offer. Whether you're an outdoor enthusiast, nature lover, or someone seeking peaceful living without sacrificing convenience, this home delivers a truly special lifestyle in an unbeatable location.
Sold for $495,000
C$495,000
142 Miller St, Wellington North, ON N0G 2L3
2beds
948sqft
Row/Townhouse, Residential
Built in 2004
4,150 Square Feet Lot
$-- Zestimate®
C$522/sqft
C$2,301 Estimated rent
Home value
Not available
Estimated sales range
Not available
Not available
Owner options
List your home for rent
C$2,301/mo
Rent Zestimate®
Find your next renter with Zillow Rental Manager. Plus, with online applications, you can quickly screen prospective tenants – for free.
C$2,301/mo
Rent Zestimate®
Refinance and save
C$2,093/mo
Est. payment
Refinancing to a lower rate could help reduce your monthly payments and save thousands over the life of the loan.
C$2,093/mo
Est. payment
Explore your selling options
Work with a Zillow partner agent
Leverage their expertise and Zillow's premium Showcase listings to get your home seen by more buyers.
Get startedList with your own agent
Get your home in front of millions of buyers by listing it on Zillow.
Learn how to do itSell it yourself
Take full control of how buyers see your home on Zillow by listing For Sale by Owner (FSBO).
List your homeWhat's special
Zillow last checked:
Listing updated:
Listed by:
Bill Nelson, Broker of Record,
Coldwell Banker WIN Realty
Source: ITSO,MLS®#: 40799160Originating MLS®#: Cornerstone Association of REALTORS®
Facts & features
Interior
Bedrooms & bathrooms
- Bedrooms: 2
- Bathrooms: 2
- Full bathrooms: 2
- Main level bathrooms: 1
- Main level bedrooms: 1
Other
- Level: Main
Bedroom
- Level: Basement
Bathroom
- Features: 4-Piece
- Level: Main
Bathroom
- Features: 3-Piece
- Level: Basement
Dining room
- Level: Main
Kitchen
- Level: Main
Laundry
- Level: Main
Living room
- Level: Main
Recreation room
- Level: Basement
Utility room
- Level: Basement
Heating
- Forced Air, Radiant Floor, Water
Cooling
- Central Air
Appliances
- Included: Water Heater Owned, Water Softener, Refrigerator, Stove
- Laundry: Laundry Room, Main Level
Features
- Air Exchanger, Auto Garage Door Remote(s), Central Vacuum
- Basement: Walk-Out Access,Full,Finished
- Has fireplace: No
Interior area
- Total structure area: 1,949
- Total interior livable area: 948 sqft
- Finished area above ground: 948
- Finished area below ground: 1,001
Property
Parking
- Total spaces: 3
- Parking features: Attached Garage, Private Drive Single Wide
- Attached garage spaces: 1
- Uncovered spaces: 2
Features
- Stories: 1
- Patio & porch: Deck, Patio, Porch
- Frontage type: South
- Frontage length: 25.00
Lot
- Size: 4,150 Square Feet
- Dimensions: 25 x 166
- Features: Urban, Irregular Lot, Near Golf Course, Park, Place of Worship, Playground Nearby, Rec./Community Centre, Schools, Shopping Nearby
Details
- Parcel number: 710580318
- Zoning: R2
Construction
Type & style
- Home type: Townhouse
- Architectural style: Bungalow
- Property subtype: Row/Townhouse, Residential
- Attached to another structure: Yes
Materials
- Brick
- Foundation: Poured Concrete
- Roof: Asphalt Shing
Condition
- 16-30 Years
- New construction: No
- Year built: 2004
Utilities & green energy
- Sewer: Sewer (Municipal)
- Water: Municipal
- Utilities for property: Electricity Connected, Fibre Optics, Garbage/Sanitary Collection, Natural Gas Connected
Community & HOA
Location
- Region: Wellington North
Financial & listing details
- Price per square foot: C$522/sqft
- Annual tax amount: C$3,038
- Date on market: 3/16/2026
- Inclusions: Refrigerator, Stove, Fridge, Stove, Dishwasher, Washer, Dryer, Fridge In Basement, Water Softener, Garage Door Opener, Stand Up Freezer In Kitchen, Window Coverings, Electric Snow Blower, Battery Operated Lawn Mower
- Exclusions: Microwave
- Electric utility on property: Yes
Price history
| Date | Event | Price |
|---|---|---|
| 5/1/2026 | Sold | C$495,000C$522/sqft |
Source: ITSO #40799160 Report a problem | ||
Public tax history
Tax history is unavailable.
Neighborhood: N0G
Nearby homes
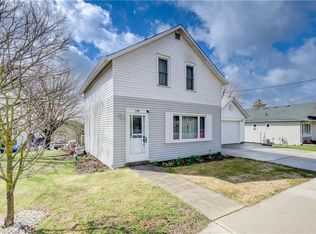
- C$450,0002 bd2 ba1.3k sqft110 Miller St, Wellington North, ON N0G2L3Sold
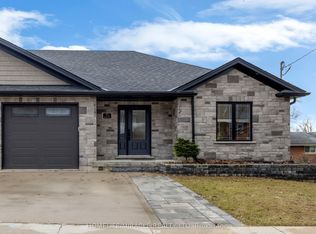
- C$582,9003 bd2 ba-- sqft172 Miller St, Wellington North, ON N0G2L3For Sale
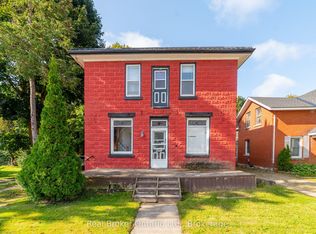
- C$560,0006 bd2 ba1.2k sqft185 Miller St, Wellington North, ON N0G2L3Sold

- C$370,0004 bd2 ba-- sqft349 Main St S, Wellington North, ON N0G2L3For Sale
- C$414,9002 bd2 ba-- sqft140 Queen St E, Wellington North, ON N0G2L3For Sale
- C$---- bd-- ba-- sqft321 John St, Wellington North, ON N0G2L3Off Market
- C$--3 bd1 ba1.3k sqft370 James St, Wellington North, ON N0G2L3Off Market
- C$390,0003 bd1 ba1k sqft320 Waterloo St, Wellington North, ON N0G2L3Sold
Nearby schools
GreatSchools rating
No schools nearby
We couldn't find any schools near this home.
- Ontario
- Wellington County
- Wellington North
- N0G 2L3
- 142 Miller St
Nearby cities
Other Wellington North Topics
