Welcome to this charming red brick bungalow tucked away on a quiet side street in Mount Forest, just a short walk to downtown shops, playgrounds, and the scenic Saugeen River walking trails. Offering 3+3 bedrooms and 2 full bathrooms, this home provides plenty of space for a growing family or multi-generational living. The main floor features a bright, open-concept layout where the kitchen, dining, and living areas flow seamlessly together - ideal for everyday living and entertaining. The primary suite includes an additional flex room that could serve as a walk-in closet, home office, nursery, or even an extra bedroom. A second main-floor bedroom and a stylish 4-piece bathroom complete the level, along with the added convenience of main-floor laundry. A side entrance off the attached single-car garage creates excellent potential for an in-law suite or private lower-level access. Downstairs, the fully renovated basement (2022) expands your living space with a generous family room featuring a wet bar/kitchenette, three additional bedrooms, and a modern 3-piece bathroom - perfect for guests, teens, or extended family. Outside, enjoy the fully fenced backyard and patio space, ideal for summer evenings and outdoor gatherings. With its versatile layout, thoughtful updates, and prime location close to trails and amenities, this Mount Forest bungalow is ready to welcome you home.
Sold for $560,000
C$560,000
185 Miller St, Wellington North, ON N0G 2L3
6beds
1,203sqft
Single Family Residence, Residential
Built in 1969
7,492 Square Feet Lot
$-- Zestimate®
C$466/sqft
C$2,815 Estimated rent
Home value
Not available
Estimated sales range
Not available
Not available
Owner options
List your home for rent
C$2,815/mo
Rent Zestimate®
Find your next renter with Zillow Rental Manager. Plus, with online applications, you can quickly screen prospective tenants – for free.
C$2,815/mo
Rent Zestimate®
Refinance and save
C$2,367/mo
Est. payment
Refinancing to a lower rate could help reduce your monthly payments and save thousands over the life of the loan.
C$2,367/mo
Est. payment
Explore your selling options
Work with a Zillow partner agent
Leverage their expertise and Zillow's premium Showcase listings to get your home seen by more buyers.
Get startedList with your own agent
Get your home in front of millions of buyers by listing it on Zillow.
Learn how to do itSell it yourself
Take full control of how buyers see your home on Zillow by listing For Sale by Owner (FSBO).
List your homeWhat's special
Zillow last checked:
Listing updated:
Listed by:
Bill Nelson, Broker of Record,
Coldwell Banker WIN Realty,
Non Mem, Salesperson,
Coldwell Banker WIN Realty
Source: ITSO,MLS®#: 40828640Originating MLS®#: Cornerstone Association of REALTORS®
Facts & features
Interior
Bedrooms & bathrooms
- Bedrooms: 6
- Bathrooms: 2
- Full bathrooms: 2
- Main level bathrooms: 1
- Main level bedrooms: 3
Other
- Level: Main
Bedroom
- Level: Main
Bedroom
- Level: Main
Bedroom
- Level: Basement
Bedroom
- Level: Basement
Bedroom
- Level: Basement
Bathroom
- Features: 4-Piece
- Level: Main
Bathroom
- Features: 3-Piece
- Level: Basement
Dining room
- Level: Main
Family room
- Level: Basement
Kitchen
- Level: Main
Living room
- Level: Main
Utility room
- Level: Basement
Utility room
- Level: Basement
Heating
- Forced Air, Natural Gas
Cooling
- Central Air
Appliances
- Included: Dryer, Refrigerator, Stove, Washer
- Laundry: Main Level
Features
- In-law Capability
- Basement: Full,Finished
- Has fireplace: No
Interior area
- Total structure area: 1,203
- Total interior livable area: 1,203 sqft
- Finished area above ground: 1,203
Property
Parking
- Total spaces: 3
- Parking features: Attached Garage, Private Drive Single Wide
- Attached garage spaces: 1
- Uncovered spaces: 2
Features
- Stories: 1
- Patio & porch: Patio
- Exterior features: Privacy, Year Round Living
- Fencing: Full
- Waterfront features: River/Stream
- Frontage type: North
- Frontage length: 65.00
Lot
- Size: 7,492 Square Feet
- Dimensions: 65 x 115.5
- Features: Urban, Hospital, Library, Rec./Community Centre, Schools
Details
- Parcel number: 710580109
- Zoning: R2
Construction
Type & style
- Home type: SingleFamily
- Architectural style: Bungalow
- Property subtype: Single Family Residence, Residential
Materials
- Brick
- Foundation: Concrete Perimeter
- Roof: Asphalt Shing
Condition
- 51-99 Years
- New construction: No
- Year built: 1969
Utilities & green energy
- Sewer: Sewer (Municipal)
- Water: Municipal
- Utilities for property: Cable Available, Electricity Connected, Natural Gas Connected, Phone Available
Community & HOA
Location
- Region: Wellington North
Financial & listing details
- Price per square foot: C$466/sqft
- Annual tax amount: C$2,586
- Date on market: 6/4/2026
- Inclusions: Dryer, Refrigerator, Stove, Washer
- Electric utility on property: Yes
Price history
| Date | Event | Price |
|---|---|---|
| 7/3/2026 | Sold | C$560,000C$466/sqft |
Source: ITSO #40828640 Report a problem | ||
Public tax history
Tax history is unavailable.
Neighborhood: N0G
Nearby homes
- C$582,9003 bd2 ba-- sqft172 Miller St, Wellington North, ON N0G2L3For Sale
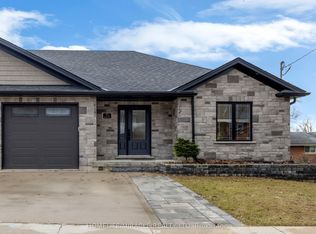
- C$495,0002 bd2 ba948 sqft142 Miller St, Wellington North, ON N0G2L3Sold

- C$370,0004 bd2 ba-- sqft349 Main St S, Wellington North, ON N0G2L3For Sale
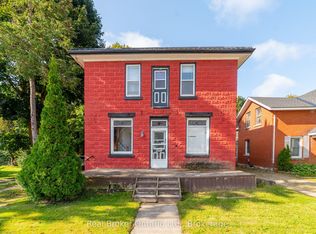
- C$474,9002 bd2 ba1.3k sqft110 Miller St, Wellington North, ON N0G2L3Pending
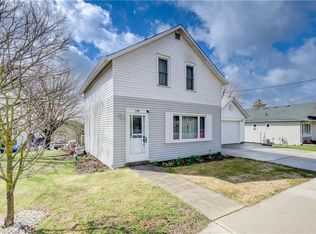
- C$--3 bd1 ba1.3k sqft370 James St, Wellington North, ON N0G2L3Off Market
- C$---- bd-- ba-- sqft321 John St, Wellington North, ON N0G2L3Off Market
- C$390,0003 bd1 ba1k sqft320 Waterloo St, Wellington North, ON N0G2L3Sold
- C$499,9003 bd1 ba-- sqft121 Queen St W, Wellington North, ON N0G2L1For Sale
Nearby schools
GreatSchools rating
No schools nearby
We couldn't find any schools near this home.
- Ontario
- Wellington County
- Wellington North
- N0G 2L3
- 185 Miller St
Nearby cities
Other Wellington North Topics
