Welcome to 110 Miller St in the heart of Mount Forest - a warm and inviting home designed for comfortable everyday living. Step inside and imagine hosting family dinners in the formal dining room, where hardwood floors set the tone for cozy gatherings and holiday meals. The renovated kitchen is both stylish and practical, offering generous cabinetry, ample prep space, and a gas stove that makes cooking a pleasure rather than a chore. At the back of the home, the bright south-facing living room - once a sunroom - is filled with natural light through expansive windows, creating the perfect space to unwind with a book, enjoy your morning coffee, or watch the seasons change. A recently renovated 3-piece bath with glass shower completes the main level. Upstairs, you'll find two generously sized bedrooms, ideal for restful retreats, along with a second bathroom featuring a jetted soaker tub - perfect for relaxing at the end of a long day. The attached garage is insulated and heated with a pellet stove, making it an exceptional year-round workspace for hobbyists, DIY enthusiasts, or extra storage. Outside, the south-facing wraparound deck extends your living space outdoors - ideal for summer barbecues, quiet evenings, and entertaining friends. A storage shed keeps tools and lawn equipment neatly tucked away. Set in a convenient location close to parks, schools, the hospital, and downtown amenities, this home offers the perfect blend of comfort, functionality, and community living - all at an attractive price point.
Sold for $450,000
C$450,000
110 Miller St, Wellington North, ON N0G 2L3
2beds
1,396sqft
Single Family Residence, Residential
Built in 1890
8,769 Square Feet Lot
$-- Zestimate®
C$322/sqft
C$2,350 Estimated rent
Home value
Not available
Estimated sales range
Not available
Not available
Owner options
List your home for rent
C$2,350/mo
Rent Zestimate®
Find your next renter with Zillow Rental Manager. Plus, with online applications, you can quickly screen prospective tenants – for free.
C$2,350/mo
Rent Zestimate®
Refinance and save
C$1,902/mo
Est. payment
Refinancing to a lower rate could help reduce your monthly payments and save thousands over the life of the loan.
C$1,902/mo
Est. payment
Explore your selling options
Work with a Zillow partner agent
Leverage their expertise and Zillow's premium Showcase listings to get your home seen by more buyers.
Get startedList with your own agent
Get your home in front of millions of buyers by listing it on Zillow.
Learn how to do itSell it yourself
Take full control of how buyers see your home on Zillow by listing For Sale by Owner (FSBO).
List your homeWhat's special
Zillow last checked:
Listing updated:
Listed by:
Bill Nelson, Broker of Record,
Coldwell Banker WIN Realty,
Non Mem, Salesperson,
Coldwell Banker WIN Realty
Source: ITSO,MLS®#: 40820338Originating MLS®#: Cornerstone Association of REALTORS®
Facts & features
Interior
Bedrooms & bathrooms
- Bedrooms: 2
- Bathrooms: 2
- Full bathrooms: 2
- Main level bathrooms: 1
Bedroom
- Level: Second
Bedroom
- Level: Second
Bathroom
- Features: 3-Piece
- Level: Main
Bathroom
- Features: 3-Piece
- Level: Second
Breakfast room
- Level: Main
Dining room
- Level: Main
Kitchen
- Level: Main
Living room
- Level: Main
Heating
- Forced Air, Natural Gas
Cooling
- None
Appliances
- Included: Water Heater Owned, Water Softener, Dryer, Gas Stove, Range Hood, Refrigerator, Washer
Features
- Central Vacuum
- Basement: Partial,Unfinished
- Has fireplace: No
Interior area
- Total structure area: 1,396
- Total interior livable area: 1,396 sqft
- Finished area above ground: 1,396
Property
Parking
- Total spaces: 3
- Parking features: Attached Garage, Private Drive Double Wide
- Attached garage spaces: 1
- Uncovered spaces: 2
Features
- Stories: 1
- Frontage type: South
- Frontage length: 83.48
Lot
- Size: 8,769 Square Feet
- Dimensions: 83.48 x 105.05
- Features: Urban, Rectangular, Hospital, Library, Park, Place of Worship, Playground Nearby, Rec./Community Centre, Schools, Shopping Nearby
Details
- Parcel number: 710580152
- Zoning: R2
Construction
Type & style
- Home type: SingleFamily
- Property subtype: Single Family Residence, Residential
Materials
- Aluminum Siding
- Foundation: Concrete Perimeter, Stone
- Roof: Asphalt Shing
Condition
- 100+ Years
- New construction: No
- Year built: 1890
Utilities & green energy
- Sewer: Sewer (Municipal)
- Water: Municipal
Community & HOA
Location
- Region: Wellington North
Financial & listing details
- Price per square foot: C$322/sqft
- Annual tax amount: C$2,506
- Date on market: 7/8/2026
- Inclusions: Dryer, Gas Stove, Range Hood, Refrigerator, Washer
Price history
| Date | Event | Price |
|---|---|---|
| 7/30/2026 | Sold | C$450,000C$322/sqft |
Source: ITSO #40820338 Report a problem | ||
Public tax history
Tax history is unavailable.
Neighborhood: N0G
Nearby homes
- C$495,0002 bd2 ba948 sqft142 Miller St, Wellington North, ON N0G2L3Sold

- C$639,9003 bd2 ba-- sqft420 Parkside Dr, Wellington North, ON N0G2L3For Sale
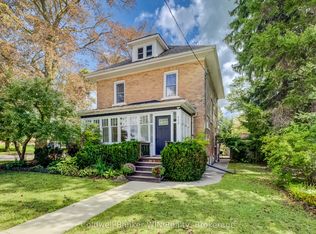
- C$560,0006 bd2 ba1.2k sqft185 Miller St, Wellington North, ON N0G2L3Sold

- C$370,0004 bd2 ba-- sqft349 Main St S, Wellington North, ON N0G2L3For Sale
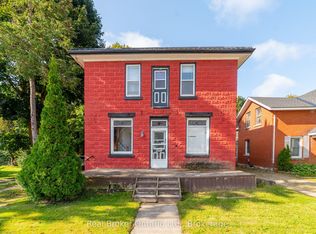
- C$687,0004 bd2 ba1.3k sqft366 Peel St, Wellington North, ON N0G2L3Sold
- C$---- bd-- ba-- sqft321 John St, Wellington North, ON N0G2L3Off Market
- C$660,0004 bd2 ba2k sqft144 S Water St, North Huron, ON N0G2W0Sold
- C$390,0003 bd1 ba1k sqft320 Waterloo St, Wellington North, ON N0G2L3Sold
Nearby schools
GreatSchools rating
No schools nearby
We couldn't find any schools near this home.
Schools provided by the listing agent
- Elementary: Victoria Cross, St Mary
- High: Wellington Heights
Source: ITSO. This data may not be complete. We recommend contacting the local school district to confirm school assignments for this home.
- Ontario
- Wellington County
- Wellington North
- N0G 2L3
- 110 Miller St
