The wait is over, this well cared for bungalow is ready for you to call it home. Set on an impressive 184-ft deep lot in the town of Mount Forest, this beautifully updated bungalow offers space, comfort, and a backyard you'll truly enjoy. The bright main floor is filled with natural light and features a generous living room anchored by a cozy gas fireplace. The kitchen blends style and function with cathedral ceilings, a breakfast bar, and ample room for a full dining table which is perfect for everyday living and entertaining. Step directly from the kitchen onto the oversized deck, fire up the gas BBQ, and take in the view of your expansive backyard with well-maintained gardens. Three main-floor bedrooms provide practical family living, complemented by a renovated bathroom complete with a relaxing spa jet tub. Downstairs, the finished basement (with side entry for possible inlaw suite) offers exceptional additional space, including a large recreation room, a bedroom, den, a four-piece bathroom, and a dedicated storage room. Whether you need room for guests, hobbies, or a growing family, this home delivers. The deep backyard offers endless potential. There's plenty of room for a future wood working shop, swing set and more. Ideally located just steps from the Saugeen Valley Trail along the Saugeen River, as well as schools and downtown shopping, this home combines convenience with outdoor living. Mount Forest continues to shine with its newly renovated hospital, vibrant seasonal Farmers' Market, and welcoming small-town atmosphere. Commuters will appreciate being approximately 50 minutes to Orangeville and 60 minutes to Guelph and Kitchener-Waterloo. Space, location, and lifestyle - all wrapped into one move-in-ready package.
Sold for $687,000
C$687,000
366 Peel St, Wellington North, ON N0G 2L3
4beds
1,354sqft
Single Family Residence, Residential
Built in 1960
0.34 Acres Lot
$-- Zestimate®
C$507/sqft
C$2,733 Estimated rent
Home value
Not available
Estimated sales range
Not available
Not available
Owner options
List your home for rent
C$2,733/mo
Rent Zestimate®
Find your next renter with Zillow Rental Manager. Plus, with online applications, you can quickly screen prospective tenants – for free.
C$2,733/mo
Rent Zestimate®
Refinance and save
C$2,904/mo
Est. payment
Refinancing to a lower rate could help reduce your monthly payments and save thousands over the life of the loan.
C$2,904/mo
Est. payment
Explore your selling options
Work with a Zillow partner agent
Leverage their expertise and Zillow's premium Showcase listings to get your home seen by more buyers.
Get startedList with your own agent
Get your home in front of millions of buyers by listing it on Zillow.
Learn how to do itSell it yourself
Take full control of how buyers see your home on Zillow by listing For Sale by Owner (FSBO).
List your homeWhat's special
Zillow last checked:
Listing updated:
Listed by:
Bill Nelson, Broker of Record,
Coldwell Banker WIN Realty,
Non Mem, Salesperson,
Coldwell Banker WIN Realty
Source: ITSO,MLS®#: 40807660Originating MLS®#: Cornerstone Association of REALTORS®
Facts & features
Interior
Bedrooms & bathrooms
- Bedrooms: 4
- Bathrooms: 2
- Full bathrooms: 2
- Main level bathrooms: 1
- Main level bedrooms: 3
Other
- Level: Main
Bedroom
- Level: Main
Bedroom
- Level: Main
Bedroom
- Level: Basement
Bathroom
- Features: 4-Piece
- Level: Main
Bathroom
- Features: 4-Piece
- Level: Basement
Den
- Level: Basement
Dining room
- Level: Main
Family room
- Level: Basement
Kitchen
- Level: Main
Living room
- Level: Main
Utility room
- Level: Basement
Workshop
- Level: Basement
Heating
- Forced Air, Natural Gas
Cooling
- Central Air
Appliances
- Included: Dishwasher, Dryer, Refrigerator, Stove, Washer
- Laundry: Lower Level
Features
- None
- Windows: Window Coverings
- Basement: Full,Finished
- Has fireplace: Yes
- Fireplace features: Living Room, Gas
Interior area
- Total structure area: 2,382
- Total interior livable area: 1,354 sqft
- Finished area above ground: 1,354
- Finished area below ground: 1,028
Property
Parking
- Total spaces: 5
- Parking features: Attached Garage, Garage Door Opener, Private Drive Double Wide
- Attached garage spaces: 1
- Uncovered spaces: 4
Features
- Stories: 1
- Patio & porch: Deck
- Exterior features: Landscaped, Year Round Living
- Waterfront features: River/Stream
- Frontage type: East
- Frontage length: 80.00
Lot
- Size: 0.34 Acres
- Dimensions: 80 x 184
- Features: Urban, Rectangular, Library, Park, Place of Worship, Rec./Community Centre, Schools
Details
- Parcel number: 710750038
- Zoning: R2
Construction
Type & style
- Home type: SingleFamily
- Architectural style: Bungalow
- Property subtype: Single Family Residence, Residential
Materials
- Brick, Vinyl Siding
- Foundation: Concrete Perimeter
- Roof: Asphalt Shing
Condition
- 51-99 Years
- New construction: No
- Year built: 1960
Utilities & green energy
- Sewer: Sewer (Municipal)
- Water: Municipal
- Utilities for property: Cable Available, Electricity Connected, Natural Gas Connected, Phone Available
Community & HOA
Location
- Region: Wellington North
Financial & listing details
- Price per square foot: C$507/sqft
- Annual tax amount: C$3,758
- Date on market: 3/23/2026
- Inclusions: Dishwasher, Dryer, Garage Door Opener, Refrigerator, Stove, Washer, Window Coverings, Bathroom Mirrors, Sump Pump. Natural Gas Bbq And Garage Heater Negotiable.
- Exclusions: None.
- Electric utility on property: Yes
Price history
| Date | Event | Price |
|---|---|---|
| 5/29/2026 | Sold | C$687,000C$507/sqft |
Source: ITSO #40807660 Report a problem | ||
Public tax history
Tax history is unavailable.
Neighborhood: N0G
Nearby homes
- C$450,0002 bd2 ba1.3k sqft110 Miller St, Wellington North, ON N0G2L3Sold
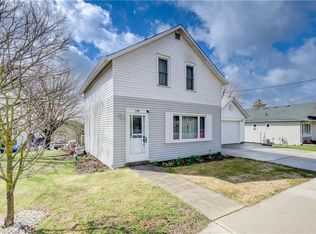
- C$---- bd-- ba-- sqft284 Forest Glen Dr, Wellington North, ON N0G2L2Off Market
- C$370,0004 bd2 ba-- sqft349 Main St S, Wellington North, ON N0G2L3For Sale
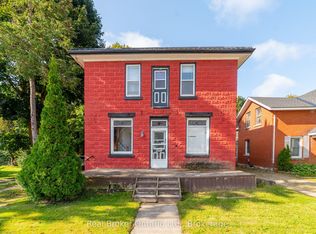
- C$495,0002 bd2 ba948 sqft142 Miller St, Wellington North, ON N0G2L3Sold

- C$--3 bd2 ba2.2k sqft240 Egremont St S, Wellington North, ON N0G2L2Off Market
- C$560,0006 bd2 ba1.2k sqft185 Miller St, Wellington North, ON N0G2L3Sold
- C$582,9003 bd2 ba-- sqft172 Miller St, Wellington North, ON N0G2L3For Sale
- C$---- bd-- ba-- sqft321 John St, Wellington North, ON N0G2L3Off Market
Nearby schools
GreatSchools rating
No schools nearby
We couldn't find any schools near this home.
Nearby cities
Other Wellington North Topics
