Welcome to this spacious and well-maintained 3+1 bedroom, 2 bathroom backsplit situated on a generous 107' x 299' lot in the south end of Mount Forest. If you're looking for the convenience of in-town amenities while enjoying a peaceful country atmosphere, this property delivers the best of both worlds. Nestled on a quiet street across from the Saugeen River, this home offers a serene setting with a rural feel that's hard to find within town limits. Step inside to discover hardwood flooring that extends throughout the bright living room and formal dining room, creating a warm and inviting space for family gatherings and entertaining. The eat-in kitchen features a convenient walkout to an interlocking stone patio, perfect for summer barbecues, outdoor dining, or simply relaxing while taking in the tranquility of the backyard. Upstairs, you'll find three comfortable bedrooms and a 4-piece family bathroom. The lower level boasts a spacious family room highlighted by a cozy gas fireplace and large windows that flood the space with natural light. This level also includes a fourth bedroom and a 3-piece bathroom, making it ideal for guests, teenagers, or a home office. The basement provides even more functional space with a workshop area, laundry room, utility room, and plenty of storage, including a large cold cellar. A unique feature of this home is the direct staircase from the attached double-car garage to the basement, offering easy access to the workshop and storage areas. Outside, the large private backyard provides ample room for children to play, gardening enthusiasts to create their dream landscape, or simply enjoying the peaceful surroundings. This is a wonderful family home in a sought-after location, combining space, comfort, and the charm of country living within the Town of Mount Forest.
Pending
C$685,000
144 S Water St, North Huron, ON N0G 2W0
4beds
2,000sqft
Single Family Residence, Residential
Built in 1994
0.74 Acres Lot
$-- Zestimate®
C$343/sqft
C$-- HOA
What's special
- 13 days |
- 2 |
- 0 |
Zillow last checked:
Listing updated:
Listed by:
Bill Nelson, Broker of Record,
Coldwell Banker WIN Realty,
Non Mem, Salesperson,
Coldwell Banker WIN Realty
Source: ITSO,MLS®#: 40840346Originating MLS®#: Cornerstone Association of REALTORS®
Facts & features
Interior
Bedrooms & bathrooms
- Bedrooms: 4
- Bathrooms: 2
- Full bathrooms: 2
Other
- Level: Second
Bedroom
- Level: Second
Bedroom
- Level: Second
Bedroom
- Level: Lower
Bathroom
- Features: 4-Piece
- Level: Second
Bathroom
- Features: 3-Piece
- Level: Lower
Other
- Level: Basement
Den
- Level: Main
Dining room
- Level: Main
Family room
- Level: Lower
Kitchen
- Level: Main
Living room
- Level: Main
Storage
- Level: Basement
Utility room
- Level: Basement
Heating
- Forced Air, Natural Gas
Cooling
- Central Air
Appliances
- Included: Water Heater, Water Softener, Dishwasher, Dryer, Refrigerator, Stove, Washer
Features
- Air Exchanger, Auto Garage Door Remote(s), Sewage Pump, Work Bench
- Basement: Walk-Up Access,Full,Finished,Sump Pump
- Has fireplace: No
Interior area
- Total structure area: 2,000
- Total interior livable area: 2,000 sqft
- Finished area above ground: 2,000
Video & virtual tour
Property
Parking
- Total spaces: 6
- Parking features: Attached Garage, Garage Door Opener, Mutual/Shared, Private Drive Double Wide
- Attached garage spaces: 2
- Uncovered spaces: 4
Features
- Stories: 2
- Has view: Yes
- View description: River, Trees/Woods
- Has water view: Yes
- Water view: River
- Waterfront features: River/Stream
- Frontage type: South
- Frontage length: 107.11
Lot
- Size: 0.74 Acres
- Dimensions: 107.11 x
- Features: Urban, Hospital, Park, Place of Worship, Playground Nearby, Rec./Community Centre, Schools, Shopping Nearby
Details
- Parcel number: 710530057
- Zoning: R1A
Construction
Type & style
- Home type: SingleFamily
- Architectural style: Backsplit
- Property subtype: Single Family Residence, Residential
Materials
- Brick Veneer, Vinyl Siding
- Foundation: Poured Concrete
- Roof: Asphalt Shing
Condition
- 31-50 Years
- New construction: No
- Year built: 1994
Utilities & green energy
- Sewer: Septic Approved
- Water: Municipal
Community & HOA
Location
- Region: North Huron
Financial & listing details
- Price per square foot: C$343/sqft
- Annual tax amount: C$4,493
- Date on market: 7/22/2026
- Inclusions: Dishwasher, Dryer, Garage Door Opener, Refrigerator, Stove, Washer, Shed, Blinds, Sump Pump, Water Softener, Smoke & Carbon Monoxide Detectors
- Exclusions: Some Furniture & Personal Items
B
Bill Nelson, Broker of Record
(519) 323-3250
By pressing Contact Agent, you agree that the real estate professional identified above may call/text you about your search, which may involve use of automated means and pre-recorded/artificial voices. You don't need to consent as a condition of buying any property, goods, or services. Message/data rates may apply. You also agree to our Terms of Use. Zillow does not endorse any real estate professionals. We may share information about your recent and future site activity with your agent to help them understand what you're looking for in a home.
Price history
| Date | Event | Price |
|---|---|---|
| 7/22/2026 | Pending sale | C$685,000C$343/sqft |
Source: ITSO #40840346 Report a problem | ||
Public tax history
Tax history is unavailable.
Climate risks
Neighborhood: N0G
Nearby schools
GreatSchools rating
No schools nearby
We couldn't find any schools near this home.
Schools provided by the listing agent
- Elementary: Victoria Cross, St Mary
- High: Wellington Heights
Source: ITSO. This data may not be complete. We recommend contacting the local school district to confirm school assignments for this home.
- C$582,9003 bd2 ba-- sqft172 Miller St, Wellington North, ON N0G2L3For Sale
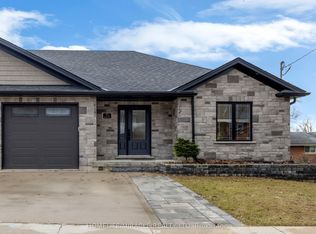
- C$560,0006 bd2 ba1.2k sqft185 Miller St, Wellington North, ON N0G2L3Sold

- C$495,0002 bd2 ba948 sqft142 Miller St, Wellington North, ON N0G2L3Sold

- C$450,0002 bd2 ba1.3k sqft110 Miller St, Wellington North, ON N0G2L3Sold
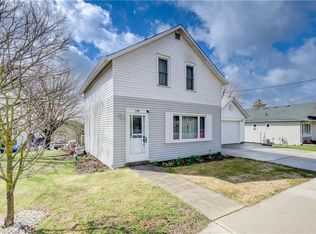
- C$390,0003 bd1 ba1k sqft320 Waterloo St, Wellington North, ON N0G2L3Sold
- C$370,0004 bd2 ba-- sqft349 Main St S, Wellington North, ON N0G2L3For Sale
- C$475,5003 bd1 ba1.1k sqft560 Prince Charles St, Wellington North, ON N0G2L3Sold
- C$447,0002 bd1 ba-- sqft361 William St, Wellington North, ON N0G2L3For Sale
Similar homes
- C$685,0004 bd2 ba1.3k sqft460 King St E, Wellington North, ON N0G 2L2For Sale
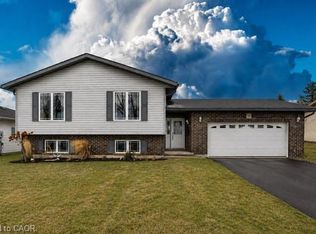 MLS ID #40788744, Jennie Fisher, Salesperson, Re/Max Icon Realty. ITSO
 - C$549,9003 bd2 ba1.2k sqft254 Wellington St W, Wellington North, ON N0G 2L1For Sale
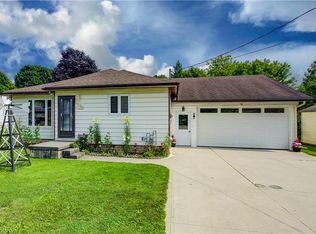 MLS ID #40852562, Jennie Fisher, Salesperson, Re/Max Icon Realty. ITSO
 - C$620,0004 bd2 ba2.2k sqft353 Wellington St E, Wellington North, ON N0G 2L2For Sale
 MLS ID #40812730, Jim Bowman, Salesperson, RE/MAX REAL ESTATE CENTRE INC., BROKERAGE. ITSO
 - C$865,0003 bd3 ba1.6k sqft540 Sligo Rd W, Wellington North, ON N0G 2L1For Sale
 MLS ID #40836461, Jennie Fisher, Salesperson, Re/Max Icon Realty. ITSO
 - C$750,0004 bd2 ba1.6k sqft332 Jane St, Minto, ON N0G 2P0For SaleMLS ID #40853023, Lorrie Spaling, Salesperson, Royal LePage Wolle Realty. ITSO
- C$750,0004 bd3 ba1.7k sqft14 Regency Dr, Minto, ON N0G 1M0For SaleMLS ID #40846287, Brandon Town, Salesperson, EXP REALTY. ITSO
- C$799,9005 bd3 ba1.9k sqft9487 Maas Park Dr, Wellington North, ON N0G 2L0For SaleMLS ID #40833844, Lee Strauss, Salesperson, Rock Star Real Estate Inc.. ITSO
- C$999,9994 bd2 ba2.3k sqft43657 Southgate Rd #4, Mount Forest, ON N0G 2L0For SaleMLS ID #40827832, Jennie Fisher, Salesperson, Re/Max Icon Realty. ITSO
- C$650,0005 bd3 ba2.1k sqft44 Geddes St W, Minto, ON N0G 1M0For SaleMLS ID #40849394, Amy Heinmiller, Salesperson, eXp Realty (Team Branch). ITSO
- C$489,5003 bd1 ba1k sqft102 Byeland Dr, Wellington North, ON N0G 2L2For SaleMLS ID #40840351, Jennie Fisher, Salesperson, Re/Max Icon Realty. ITSO
- C$465,0004 bd3 ba1.6k sqft350 Perth St, Wellington North, ON N0G 2L1For SaleMLS ID #40844266, Shannon Sullivan, Broker, RE/MAX Escarpment Realty Inc.. ITSO
- C$550,0003 bd2 ba1.4k sqft392008 Grey Rd #109, Holstein, ON N0G 2A0New ConstructionMLS ID #40812182, Jennie Fisher, Salesperson, Re/Max Icon Realty. ITSO
- C$650,0004 bd2 ba1.1k sqft325 Mill Ln, Minto, ON N0G 2P0For SaleMLS ID #40843665, Adrienne Christine Indovina, Salesperson, eXp Realty (Team Branch). ITSO
- C$645,0003 bd1 ba1.1k sqft535 Raglan St, Minto, ON N0G 2P0For SaleMLS ID #40845161, Kathy Robinson, Broker of Record, COACH HOUSE REALTY INC.. ITSO
- C$639,0003 bd2 ba1.7k sqft117 Helena St, West Grey, ON N0G 1C0For SaleMLS ID #40839515, Telma Melo, Salesperson, Royal Lepage Real Estate Associates. ITSO
- C$649,9005 bd3 ba2.1k sqft120 Charles St E, Wellington North, ON N0G 1A0For SaleMLS ID #40840656, Ariel Kormendy, Salesperson, Century 21 Miller Real Estate Ltd.. ITSO
- C$699,9002 bd1 ba1.3k sqft5578 11th Line, Minto, ON N0G 1Z0For SaleMLS ID #40822448, Jacob Caldwell, Salesperson, Royal LePage Wolle Realty. ITSO
- C$650,0003 bd3 ba1.3k sqft130 Bridge Cres, Minto, ON N0G 2P0For SaleMLS ID #40844442, Amy Heinmiller, Salesperson, eXp Realty (Team Branch). ITSO
- C$649,9003 bd2 ba1.8k sqft33 Main St E, Mapleton, ON N0G 1P0For SaleMLS ID #40813998, John Zwart, Broker of Record, Home and Property Real Estate Ltd.. ITSO
- C$599,9004 bd3 ba1.3k sqft108 Stephenson Way, Minto, ON N0G 2P0For SaleMLS ID #40846717, Andrew Casale, Broker of Record, iCloud Realty Ltd. ITSO
