Welcome to 120 Charles Street E in the heart of Arthur, a spacious 5-bedroom, 2.5-bathroom detached home offering an incredible blend of family living, flexibility, and future potential. With 2,137 sq. ft. above grade, this home delivers a layout that works for real life, including a bright main floor, an open kitchen, dining, and living area, and a rare main-floor bedroom with a walk-in closet and a private 4-piece ensuite. Whether used as an in-law suite, guest retreat, kids' space, home office, or business area, this room adds serious versatility. Upstairs, you'll find four generously sized bedrooms, a full bathroom, and the convenience of second-floor laundry. The partially finished basement offers even more opportunity, with pot lights, storage space, and a partially finished 4-piece bathroom with functioning toilet and sinks, ready for completion. Set on a fully fenced lot with a covered front porch, raised side deck, backyard patio, shed, and garden space, the property offers comfortable outdoor living with low-maintenance appeal. Major mechanical components were replaced in 2025, including a new furnace, air conditioner, and owned water heater, offering peace of mind for years to come. Additional recent upgrades include an Ecobee Smart thermostat, an HRV system, select interior painting and light fixtures, and a partial roof, eavestrough, and downspout replacement. What makes this property especially unique is its C1 Commercial zoning, which supports live/work possibilities, home-based business uses, and future flexibility. Located beside the public library and just a short walk to downtown Arthur, shops, restaurants, parks, and everyday essentials, this is small-town living with more options than most. A spacious home, a flexible layout, and rare zoning potential, all in one of Arthur's most convenient locations.
Pending
C$649,900
120 Charles St E, Wellington North, ON N0G 1A0
5beds
2,137sqft
Single Family Residence, Residential
Built in 2006
3,856 Square Feet Lot
$-- Zestimate®
C$304/sqft
C$-- HOA
What's special
- 61 days |
- 2 |
- 0 |
Zillow last checked:
Listing updated:
Listed by:
Ariel Kormendy, Salesperson,
Century 21 Miller Real Estate Ltd.,
Kristina O'connor,
Century 21 Miller Real Estate Ltd.
Source: ITSO,MLS®#: 40840656Originating MLS®#: Cornerstone Association of REALTORS®
Facts & features
Interior
Bedrooms & bathrooms
- Bedrooms: 5
- Bathrooms: 3
- Full bathrooms: 2
- 1/2 bathrooms: 1
- Main level bathrooms: 2
- Main level bedrooms: 1
Other
- Features: Ensuite, Walk-in Closet, Walkout to Balcony/Deck
- Level: Main
Bedroom
- Level: Second
Bedroom
- Level: Second
Bedroom
- Level: Second
Bedroom
- Level: Second
Bathroom
- Features: 2-Piece
- Level: Main
Bathroom
- Features: 4-Piece
- Level: Second
Other
- Features: 4-Piece
- Level: Main
Dining room
- Level: Main
Kitchen
- Level: Main
Laundry
- Level: Second
Living room
- Level: Main
Recreation room
- Level: Basement
Storage
- Level: Basement
Heating
- Forced Air, Natural Gas
Cooling
- Central Air
Appliances
- Included: Water Heater Owned, Dishwasher, Dryer, Gas Oven/Range, Hot Water Tank Owned, Refrigerator, Satellite Dish, Washer
- Laundry: Upper Level
Features
- In-law Capability, Rough-in Bath, Water Treatment
- Basement: Full,Partially Finished,Sump Pump
- Has fireplace: No
Interior area
- Total structure area: 2,137
- Total interior livable area: 2,137 sqft
- Finished area above ground: 2,137
Video & virtual tour
Property
Parking
- Total spaces: 3
- Parking features: Tandem, Private Drive Single Wide
- Uncovered spaces: 3
Features
- Stories: 2
- Patio & porch: Deck, Porch
- Fencing: Full
- Frontage type: South
- Frontage length: 35.74
Lot
- Size: 3,856 Square Feet
- Dimensions: 35.74 x 107.9
- Features: Urban, Irregular Lot, Library, Park, Place of Worship, Rec./Community Centre, Schools, Shopping Nearby
Details
- Additional structures: Shed(s)
- Parcel number: 711010056
- Zoning: C1
- Other equipment: Satellite Dish
Construction
Type & style
- Home type: SingleFamily
- Property subtype: Single Family Residence, Residential
Materials
- Brick, Vinyl Siding
- Foundation: Poured Concrete
- Roof: Asphalt Shing
Condition
- 16-30 Years
- New construction: No
- Year built: 2006
Utilities & green energy
- Sewer: Sewer (Municipal)
- Water: Municipal
Community & HOA
Community
- Security: Security System
Location
- Region: Wellington North
Financial & listing details
- Price per square foot: C$304/sqft
- Annual tax amount: C$2,765
- Date on market: 6/25/2026
- Inclusions: Dishwasher, Dryer, Gas Oven/Range, Hot Water Tank Owned, Refrigerator, Satellite Dish, Washer, Chest Freezer In Basement, Satellite Dish, Two (2) Steel Shelving Racks In Basement.
- Exclusions: Arlo Camera At Side Entrance, Ss Refrigerator In Basement, Wall Mounted Tv And Tv Mount In Basement, All Curtain Panels.
Price history
| Date | Event | Price |
|---|---|---|
| 8/24/2026 | Pending sale | C$649,900C$304/sqft |
Source: ITSO #40840656 Report a problem | ||
| 8/10/2026 | Contingent | C$649,900C$304/sqft |
Source: ITSO #40840656 Report a problem | ||
| 6/25/2026 | Listed for sale | C$649,900C$304/sqft |
Source: ITSO #40840656 Report a problem | ||
Public tax history
Tax history is unavailable.
Climate risks
Neighborhood: N0G
Nearby schools
GreatSchools rating
No schools nearby
We couldn't find any schools near this home.
- C$785,0004 bd2 ba-- sqft181 Georgina St, Wellington North, ON N0G1A0For Sale
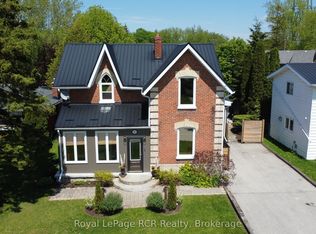
- C$654,9903 bd2 ba1.2k sqft304 Eliza St, Wellington North, ON N0G1A0For Sale

- C$520,0002 bd1 ba724 sqft171 Edward St, Wellington North, ON N0G1A0Sold
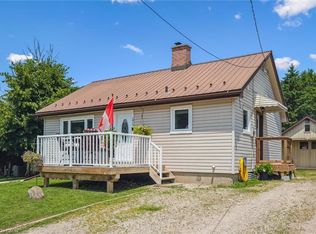
- C$749,9005 bd3 ba-- sqft181 Edward St, Wellington North, ON N0G1A0For Sale
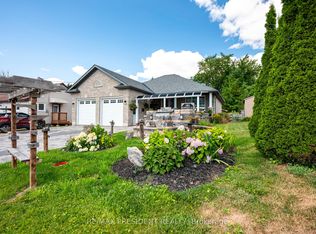
- C$779,0003 bd2 ba-- sqft151 Isabella St E, Wellington North, ON N0G1A0For Sale
- C$495,0003 bd1 ba-- sqft170 Edward St, Wellington North, ON N0G1A0For Sale
- C$399,9005 bd2 ba-- sqft145 Frederick St E, Wellington North, ON N0G1A0For Sale
- C$440,0003 bd2 ba973 sqft14 Farrell Ln, Wellington North, ON N0G1A0Sold
Similar homes
- C$654,9903 bd2 ba1.2k sqft304 Eliza St, Wellington North, ON N0G 1A0For SaleMLS ID #40850410, Justin Jeffery, Salesperson, Royal Lepage Real Estate Associates. ITSO
- C$615,0004 bd3 ba1.7k sqft117 Sarah Rd, Wellington North, ON N0G 2L4For Sale
 MLS ID #40854590, Jennie Fisher, Salesperson, Re/Max Icon Realty. ITSO
 - C$649,9003 bd2 ba1.8k sqft33 Main St E, Mapleton, ON N0G 1P0For Sale
 MLS ID #40813998, John Zwart, Broker of Record, Home and Property Real Estate Ltd.. ITSO
 - C$799,9005 bd3 ba1.9k sqft9487 Maas Park Dr, Wellington North, ON N0G 2L0For Sale
 MLS ID #40833844, Lee Strauss, Salesperson, Rock Star Real Estate Inc.. ITSO
 - C$849,9005 bd3 ba1.8k sqft87 Sugar King Dr, Woolwich, ON N3B 3N9For SaleMLS ID #40857977, Emily Minielly, Salesperson, Flux Realty. ITSO
- C$630,0004 bd2 ba1.1k sqft325 Mill Ln, Minto, ON N0G 2P0For SaleMLS ID #40843665, Adrienne Christine Indovina, Salesperson, eXp Realty (Team Branch). ITSO
- C$620,0004 bd2 ba2.2k sqft353 Wellington St E, Wellington North, ON N0G 2L2For SaleMLS ID #40812730, Jim Bowman, Salesperson, RE/MAX REAL ESTATE CENTRE INC., BROKERAGE. ITSO
- C$699,9003 bd3 ba1.8k sqft114 Bedell Dr, Mapleton, ON N0G 1P0For SaleMLS ID #40823457, Adrienne Christine Indovina, Salesperson, eXp Realty (Team Branch). ITSO
- C$599,9004 bd3 ba1.3k sqft108 Stephenson Way, Minto, ON N0G 2P0For SaleMLS ID #40846717, Andrew Casale, Broker of Record, iCloud Realty Ltd. ITSO
- C$750,0004 bd2 ba1.6k sqft332 Jane St, Minto, ON N0G 2P0For SaleMLS ID #40853023, Lorrie Spaling, Salesperson, Royal LePage Wolle Realty. ITSO
- C$767,3004 bd3 ba1.9k sqft95 Maple St, Mapleton, ON N0G 1P0For SaleMLS ID #40839992, Robert Wollziefer, Salesperson, RE/MAX REAL ESTATE CENTRE INC.. ITSO
- C$774,9004 bd3 ba2.7k sqft104 Side Road 18 Rd, Centre Wellington, ON N1M 2W3For SaleMLS ID #40849611, Brandon Town, Salesperson, EXP REALTY. ITSO
- C$649,9003 bd3 ba1.7k sqft25 Rainey Dr, Grand Valley, ON L9W 7R4For SaleMLS ID #40843172, Drew Woolcott, Broker, RE/MAX Escarpment Realty Inc.. ITSO
- C$820,3004 bd3 ba2.4k sqft130 Maple St, Mapleton, ON N0G 1P0For SaleMLS ID #40839974, Robert Wollziefer, Salesperson, RE/MAX REAL ESTATE CENTRE INC.. ITSO
- C$820,3004 bd3 ba1.8k sqft99 Maple St, Mapleton, ON N0G 1P0For SaleMLS ID #40839990, Robert Wollziefer, Salesperson, RE/MAX REAL ESTATE CENTRE INC.. ITSO
- C$679,9003 bd2 ba1.3k sqft162 Parkside Dr E, Centre Wellington, ON N1M 3E8For SaleMLS ID #40844047, Aga Saunders, Salesperson, RE/MAX Twin City Realty Inc.. ITSO
- C$861,0003 bd2 ba2k sqft6167 Guelph St, Centre Wellington, ON N0B 1S0For SaleMLS ID #40855984, George Mochrie, Salesperson, Royal LePage Royal City Realty. ITSO
- C$865,0003 bd3 ba1.6k sqft540 Sligo Rd W, Wellington North, ON N0G 2L1For SaleMLS ID #40836461, Jennie Fisher, Salesperson, Re/Max Icon Realty. ITSO
- C$680,5002 bd2 ba1.4k sqft194 Bridge Cres, Minto, ON N0G 2P0For SaleMLS ID #40808264, Bradley Wylde, Salesperson, RE/MAX REAL ESTATE CENTRE INC., BROKERAGE. ITSO
- C$749,9003 bd2 ba2k sqft6548 Beatty Line N, Centre Wellington, ON N1M 2W3For SaleMLS ID #40824604, Rob Green, Salesperson, Royal LePage Royal City Realty. ITSO
